










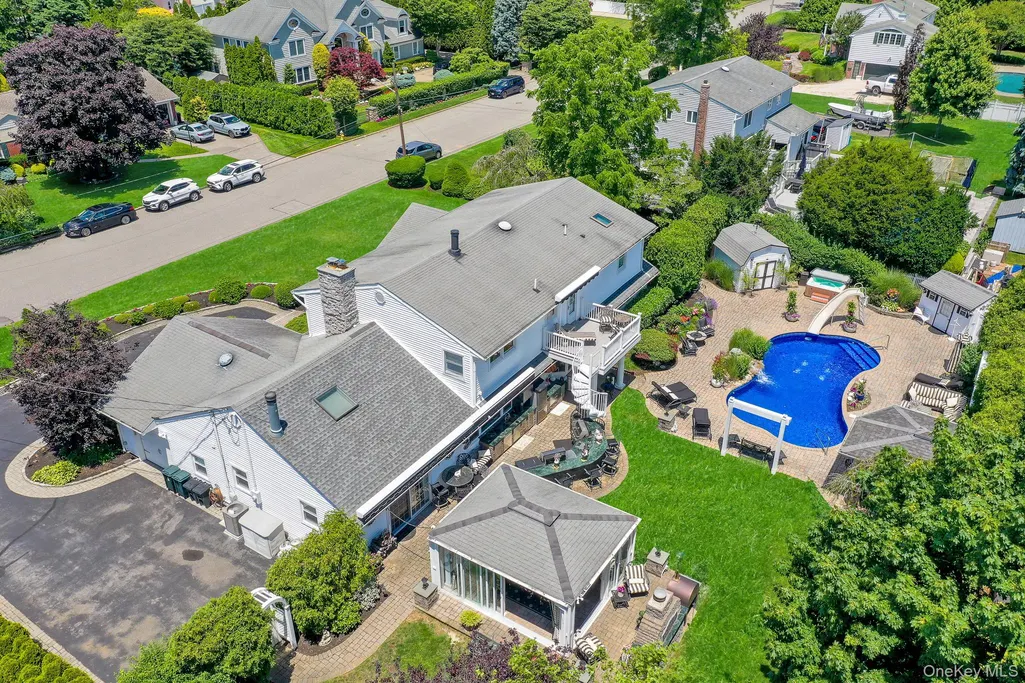

Address
257 Shadybrook Lane, West Islip, NY
Price
$ 1,699,000
Property Attributes
- MLS#1019534
- TypeSingle Family
- Listing Status Active
- CountySUFFOLK
- CityWest Islip
- NeighborhoodSkookwams
- Zip11795
- StyleExp Ranch
- Year Built1955
- Taxes$ 23877
- Price$ 1,699,000
- Bedrooms4
- Full Bathrooms3
- Half Bathrooms0
- Sqr Footage4122
- Lot Size0.45 Acres
Data Source:
Listings courtesy of OneKey® MLS as distributed by MLS GRID
Property Description
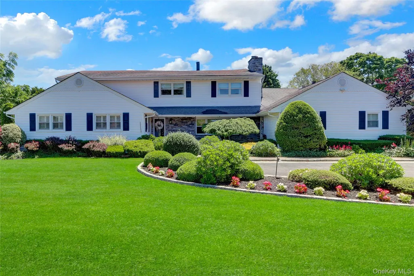
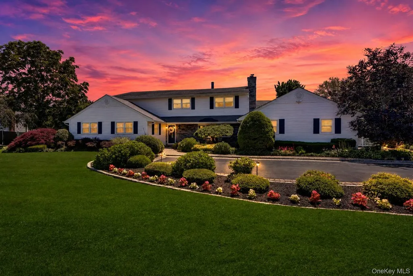
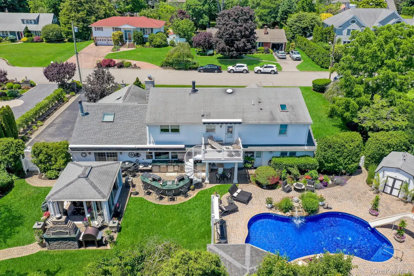
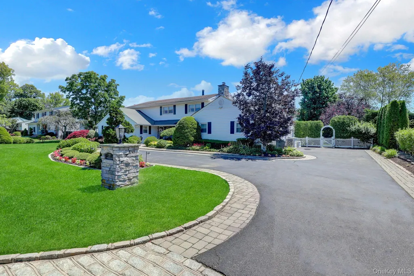
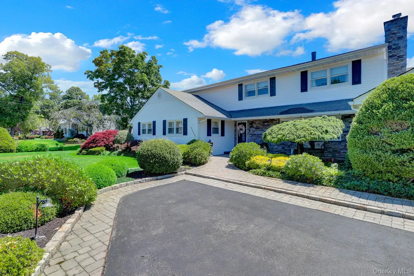
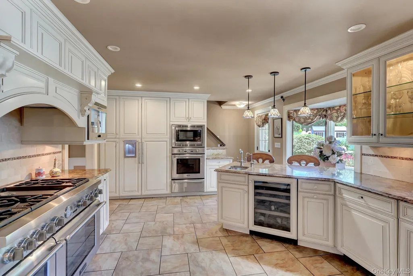
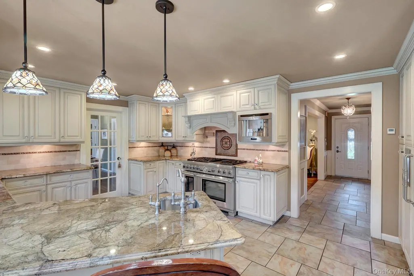
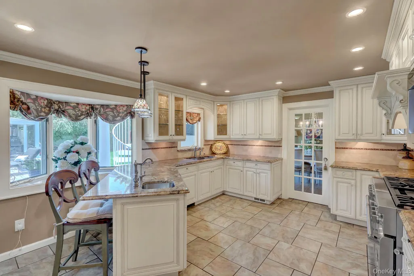
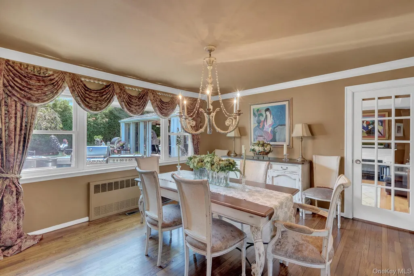
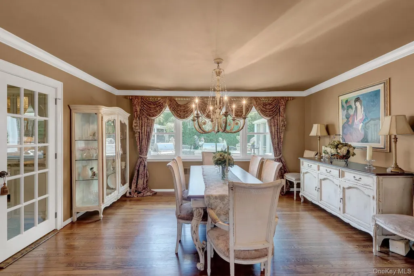
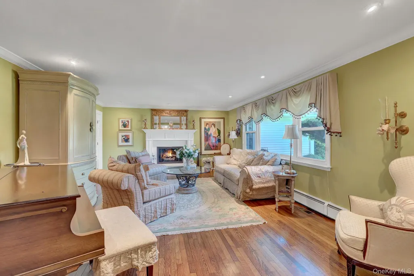
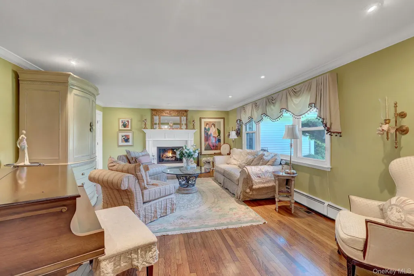
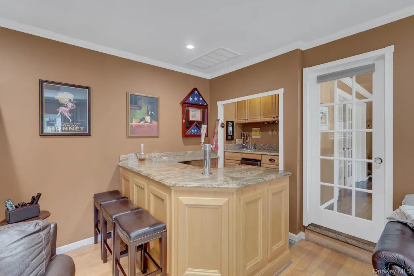
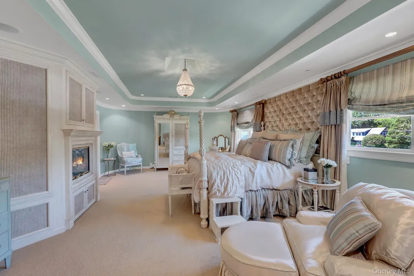
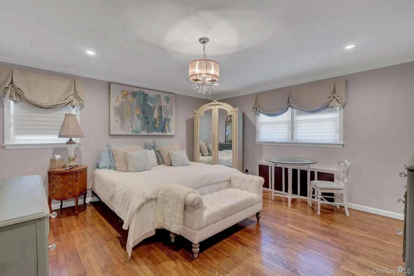
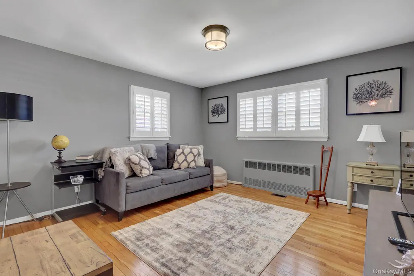
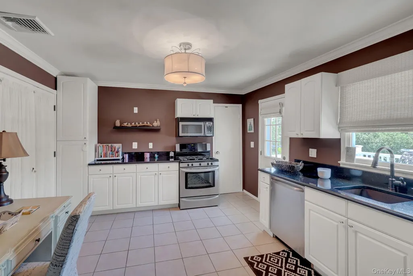
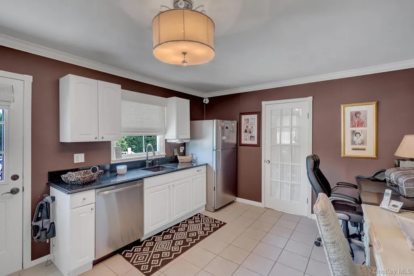
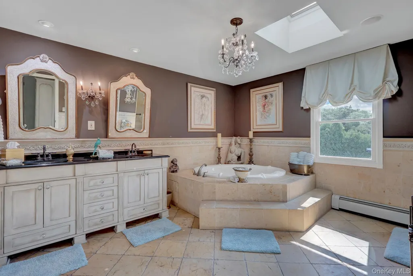
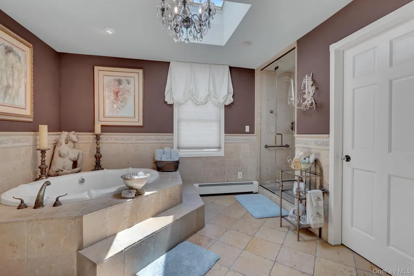
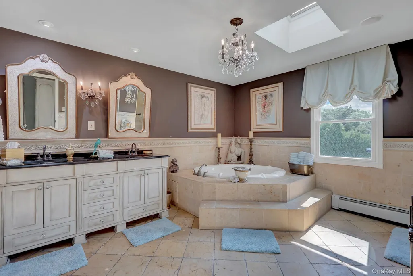
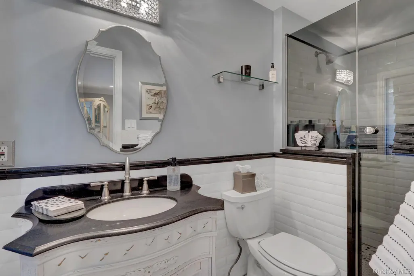
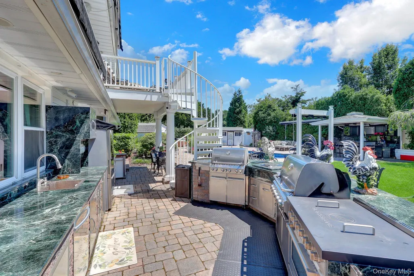
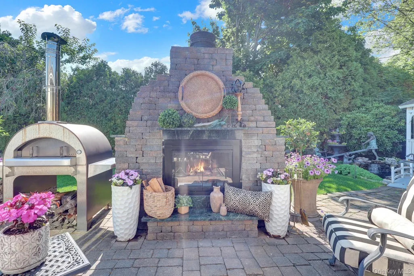
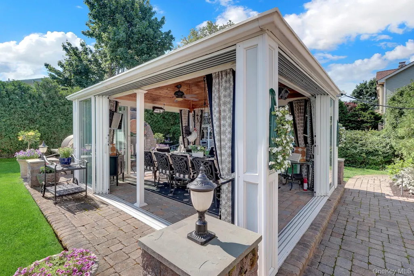
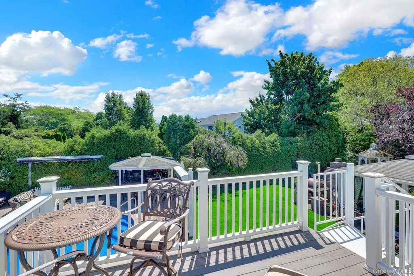
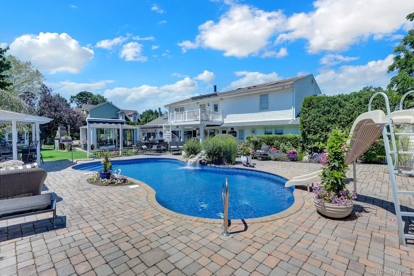
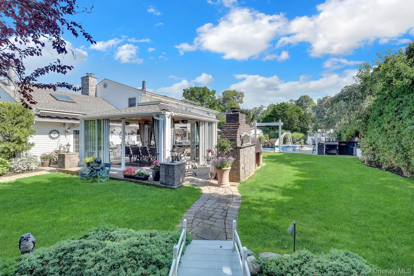
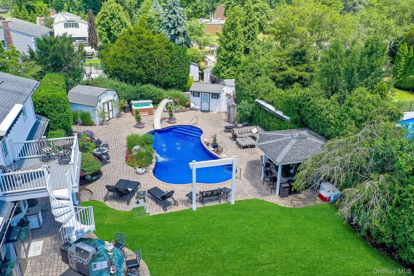
Welcome to Shadybrook Country Club!!!! Experience refined living in this stunning expanded ranch, gracefully positioned on a cul-de-sac. Encompassing approximately 4,122 square feet of beautifully designed living space, thoughtfully designed with both elegance and comfort in mind, this exceptional residence offers 4 spacious bedrooms, 3 beautifully appointed full bathrooms, and 3 fireplaces that create warmth and sophistication throughout the home. The well-designed floor plan seamlessly blends inviting living spaces with effortless functionality, making it ideal for both everyday living and upscale entertaining. Additional amenities include a dedicated laundry room, natural gas utilities, and public sewer connection. Step outside to your own private resort-inspired oasis. The beautifully landscaped backyard is centered around a heated saltwater inground pool, offering the perfect setting for relaxing, entertaining guests, or enjoying peaceful outdoor living. Combining timeless style, premium amenities, and an exceptional cul-de-sac location, this remarkable home presents a rare opportunity to enjoy luxury living at its finest.
| Elementary School | Middle School | High School |
|---|---|---|
| Paul J Bellew Elementary School | Beach Street Middle School | West Islip Senior High School |
| Price History | |
|---|---|
| 7/14/2026 | Listed $1,699,000 |
General Features
| Sewer | Public Sewer |
|---|---|
| Heating | Natural Gas |
| Cooling | Central Air |
| Utilities | Natural Gas Connected,Sewer Connected,Water Connected |
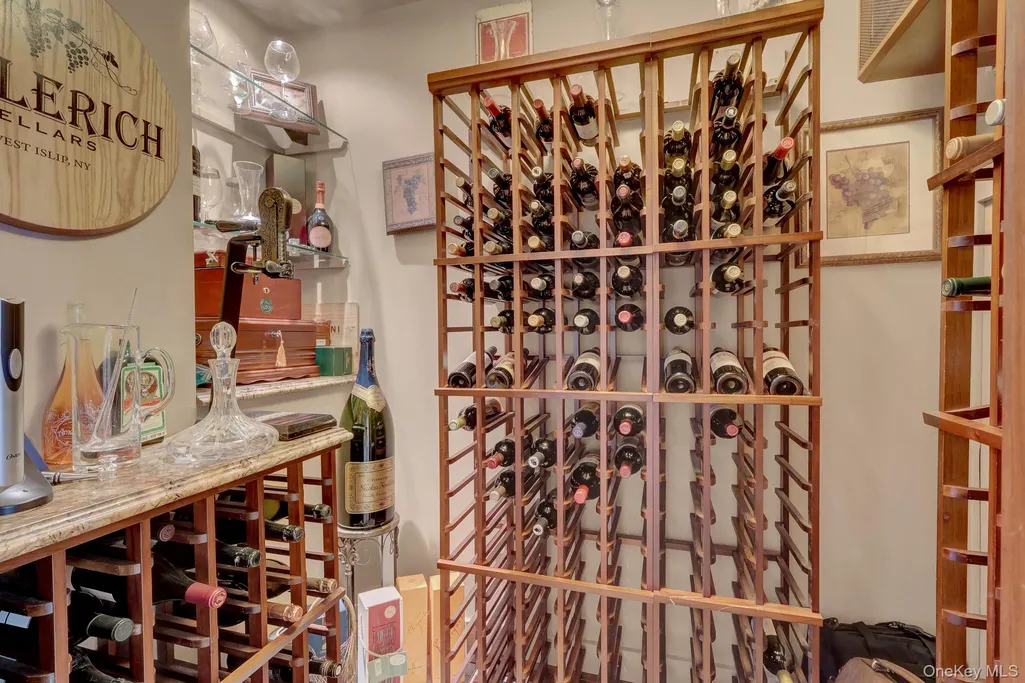
| Appliances | Dishwasher,Gas Cooktop,Gas Range,Microwave,Oven,Range,Refrigerator,Stainless Steel Appliance(s),Washer,Gas Water Heater,Wine Refrigerator |
| Garage Spaces | 1 |
| Architectural Style | Exp Ranch |
| Construction Materials | Frame |
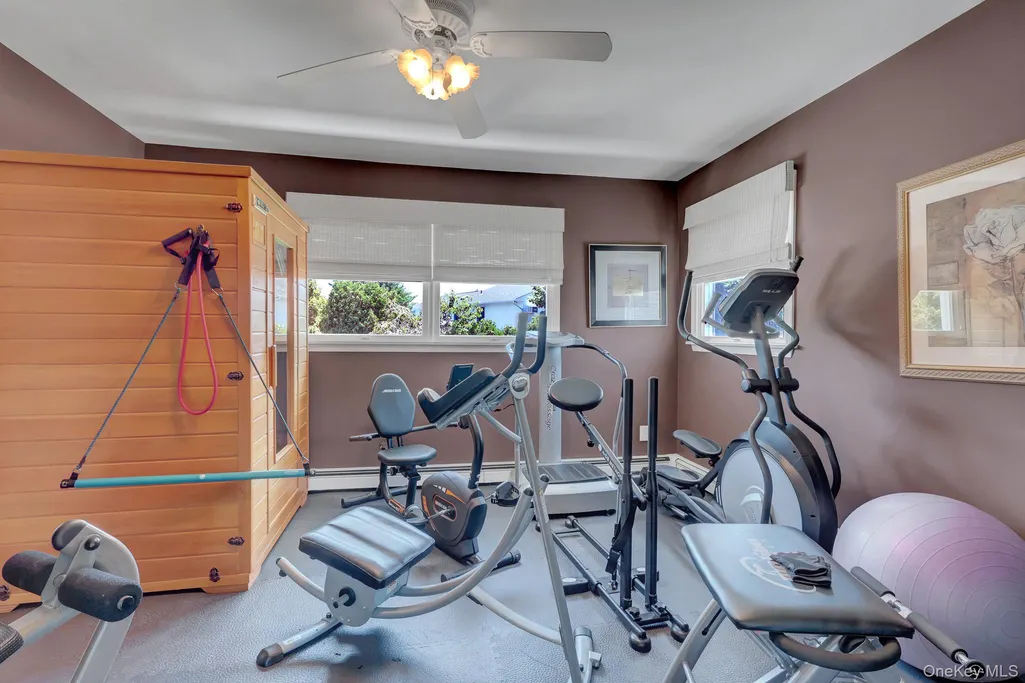
| Exclusions | Statues,Pizza Oven,Sauna |
| Year Built | 1955 |
| Property Subtype | Single Family Residence |
| Tax Year | 2025 |
| Parcel Number | 0500-473-00-02-00-031-000 |
| County | Suffolk County |
| Property Type | Residential |
| HOA | No |
| Subdivision Name | Skookwams |
| Garage Y/N | Yes |
| Total Rooms | 12 |
| Full Baths | 3 |
| Directions | Montauk Hwy To Shadybrook Ln South to # 257 |
| High School | West Islip Senior High School |
| City | Islip |
| Senior Community Y/N | No |
| High School District | West Islip |
| Carport Y/N | No |
| Spa Features | Bath |
| Elementary School | Paul J Bellew Elementary School |
| Property Attached Y/N | No |
| Tax Annual Amount | 23877.06 |
| Middle/Junior High School | Beach Street Middle School |
| Virtual Tour | https://tours.longislandvirtual.com/idx/328567 |
| Building Area Units | Square Feet |
| Standard Status | Active |
| Middle/Junior School District | West Islip |
| Elementary School District | West Islip |
| Tax Assessed Value | 79000 |
| PostalCity | West Islip |
| AttributionContact | 631-647-7013 |
| Listing Appliances | Dishwasher, Gas Cooktop, Gas Range, Microwave, Oven, Range, Refrigerator, Stainless Steel Appliance(s), Washer, Gas Water Heater, Wine Refrigerator |
Interior Features
| Interior Amenities | First Floor Bedroom,First Floor Full Bath,Crown Molding,Eat-in Kitchen,Entertainment Cabinets,Entrance Foyer,Formal Dining,Granite Counters,High Ceilings,In-Law Floorplan,Kitchen Island,Natural Woodw |
|---|---|
| Total Fireplaces | 3 |
| Formal Dining | Yes |
| Basement (Y/N) | No |
| Fireplace Y/N | Yes |
| Total Bedrooms | 4 |
| Eat-in Kitchen | Yes |
| Total Baths | 3 |
| General Features | First Floor Bedroom,First Floor Full Bath,Crown Molding,Eat-in Kitchen,Entertainment Cabinets,Entrance Foyer,Formal Dining,Granite Counters,High Ceilings,In-Law Floorplan,Kitchen Island |
| Walk-In Closet | Yes |
| Entrance Foyer | Yes |
Exterior Features
| Parking Features | Driveway,Garage,Oversized,Private |
|---|---|
| Water Source | Public |
| Parking Features | Driveway, Garage, Oversized, Private |
| Building Area Total | 4410 |
| Waterfront Y/N | No |
Amenities
- Foreclosure
- Views
- Short Sale
- New Construction
- Adult 55+
- Lease To Own
- No HOA Fees
- Furnished
- Primary On Main
- Air Conditioning
- Seller Finance
- Green
- Fixer Upper
- Horse
- Golf
- Fireplace
- Deck
- Garage
- Basement
- Pool
Property vs Single Family Average in 11795
Price
Taxes
Year Built
Visits
 The Greater Syracuse Association of REALTORS ®: The data relating to real estate on this web site comes in part from the Internet Data Exchange (IDX) Program of the CNYIS, powered by CNYIS. Real estate listings held by firms other than Frontline Realty Group, are marked with the IDX logo and detailed information about them includes the Listing Broker's Firm Name. All information deemed reliable but not guaranteed and should be independently verified. All properties are subject to prior sale, change
 ©2019 Global Multiple Listing Service, Inc. The data relating to real estate on this website comes in part from the Internet Data Exchange program of the GMLS. All information is deemed reliable but not guaranteed and should be independently verified. All properties subject to prior sale, change, or withdrawal. Neither listing broker(s), GMLS shall be responsible for any typographical errors, misinformation, or misprints, and shall be held totally harmless from any damages arising from reliance
 The data relating to real estate on this web site comes in part from the Internet Data Exchange (IDX) Program of NYSAMLS. Real estate listings held by firms other than Frontline Realty Group, are marked with the IDX logo and detailed information about them includes the Listing Brokers Firm Name.
Disclaimer: All information deemed reliable but not guaranteed and should be independently verified. All properties are subject to prior sale, change or withdrawal. Neither the listing broker(s) nor Frontline
The data relating to real estate on this web site comes in part from the Internet Data Exchange (IDX) Program of NYSAMLS. Real estate listings held by firms other than Frontline Realty Group, are marked with the IDX logo and detailed information about them includes the Listing Brokers Firm Name.
Disclaimer: All information deemed reliable but not guaranteed and should be independently verified. All properties are subject to prior sale, change or withdrawal. Neither the listing broker(s) nor Frontline
 OneKey® MLS required Copyright, Source of Data and Disclaimer for IDX display
Information Copyright 2026, OneKey® MLS. All Rights Reserved.
The source of the displayed data is either the property owner or public record provided by non-governmental third parties. It is believed to be reliable but not guaranteed. This information is provided exclusively for consumers' personal, non-commercial use.
The data relating to real estate for sale on this website comes in part from the
OneKey® MLS required Copyright, Source of Data and Disclaimer for IDX display
Information Copyright 2026, OneKey® MLS. All Rights Reserved.
The source of the displayed data is either the property owner or public record provided by non-governmental third parties. It is believed to be reliable but not guaranteed. This information is provided exclusively for consumers' personal, non-commercial use.
The data relating to real estate for sale on this website comes in part from the
