
Waterfront

Address
705 Gus Drive, East Marion, NY
Price
$ 2,249,000
Property Attributes
- MLS#1032350
- TypeSingle Family
- Listing Status Active
- CountySUFFOLK
- CityEast Marion
- NeighborhoodSummit Estates
- Zip11939
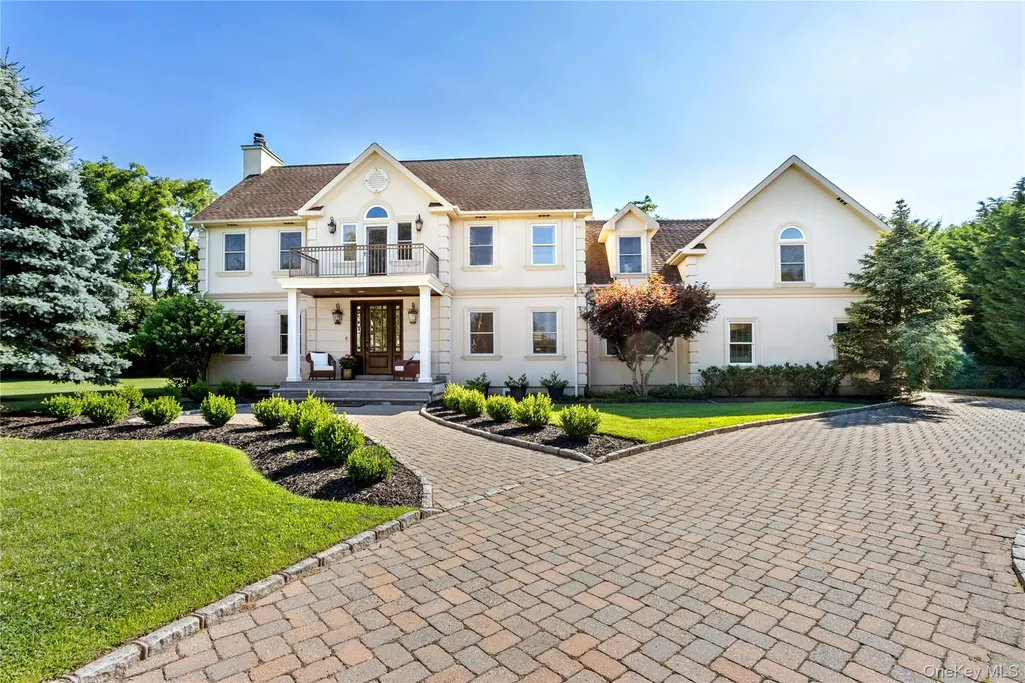
- StyleColonial
- Year Built2006
- Taxes$ 7638
- Price$ 2,249,000
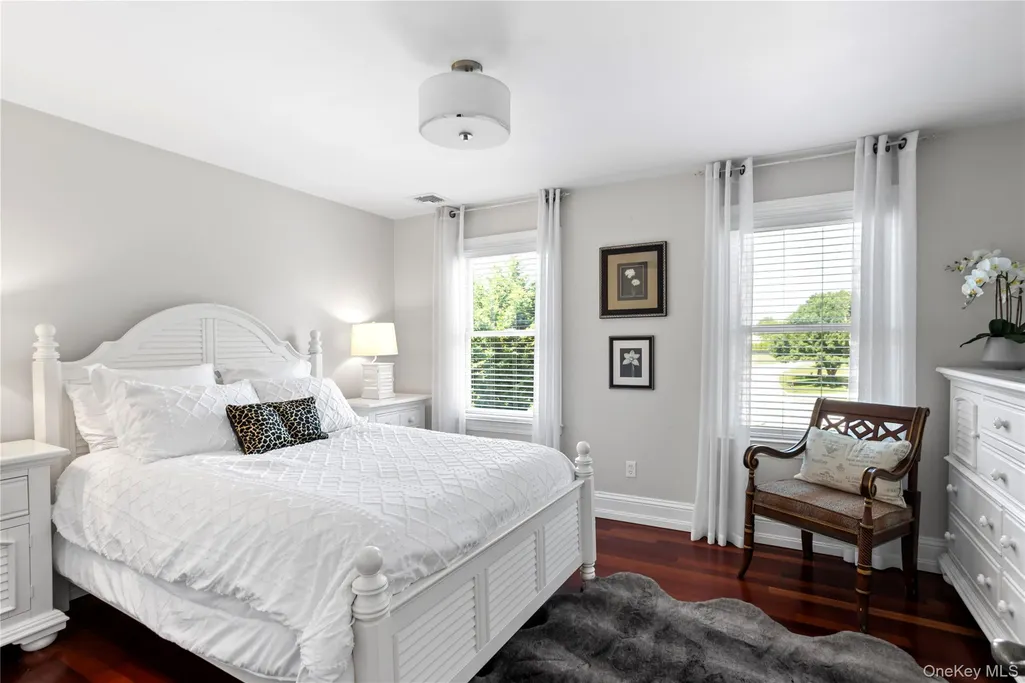
- Bedrooms4
- Full Bathrooms2
- Half Bathrooms2
- Sqr Footage3800
- Lot Size0.69 Acres
Data Source:
Listings courtesy of OneKey® MLS as distributed by MLS GRID
Property Description
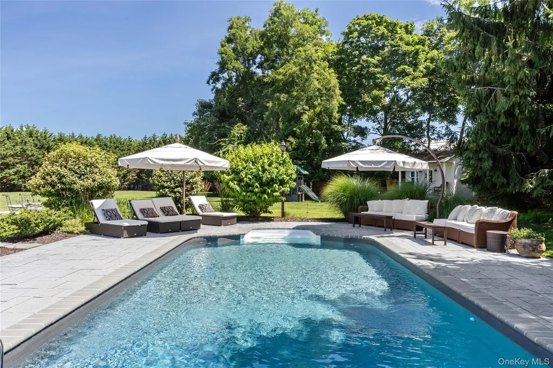
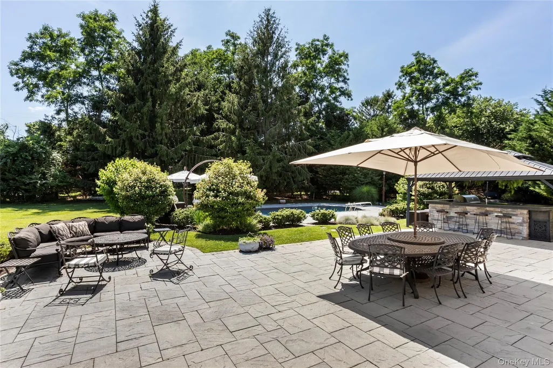
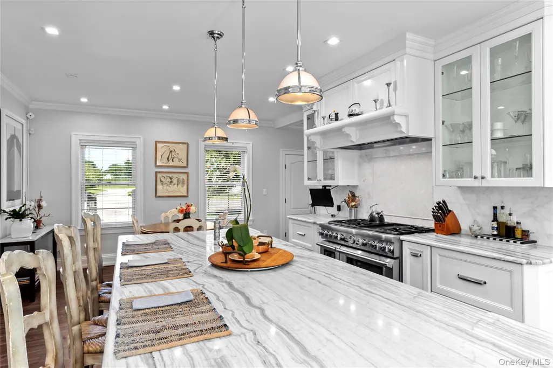
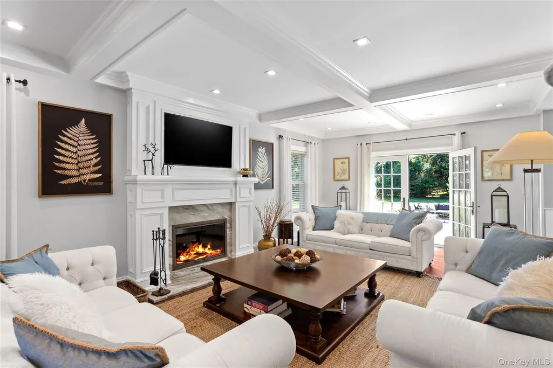
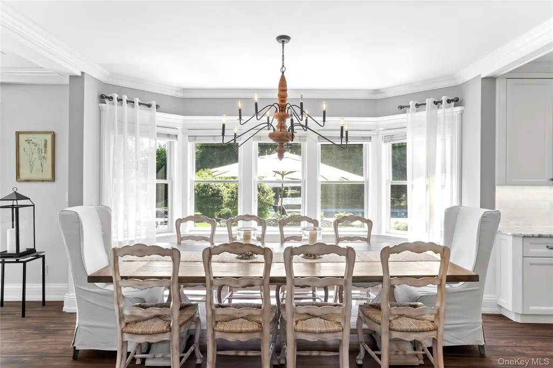
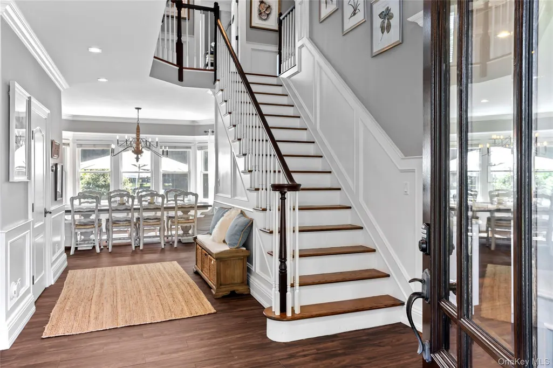
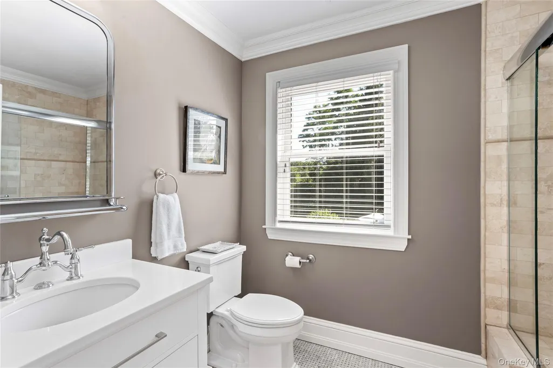
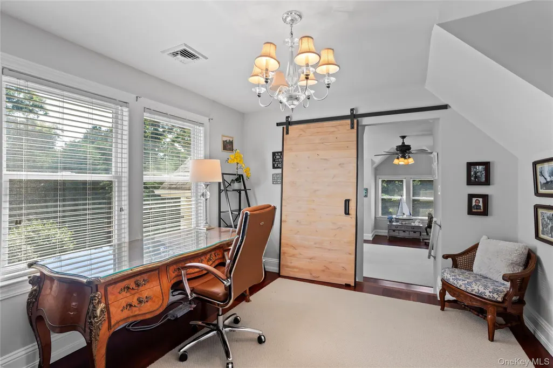
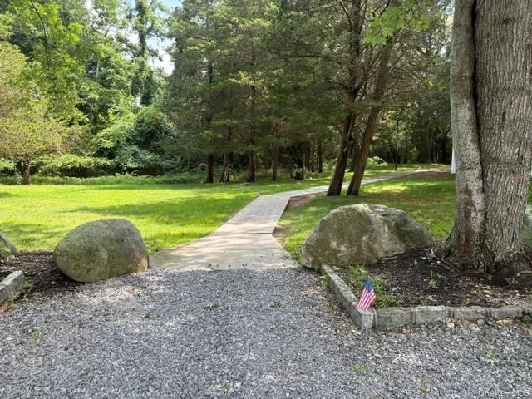
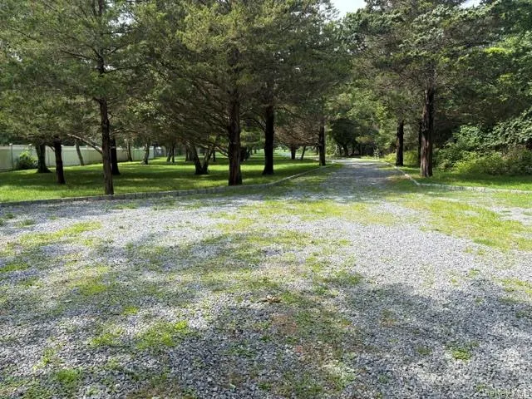
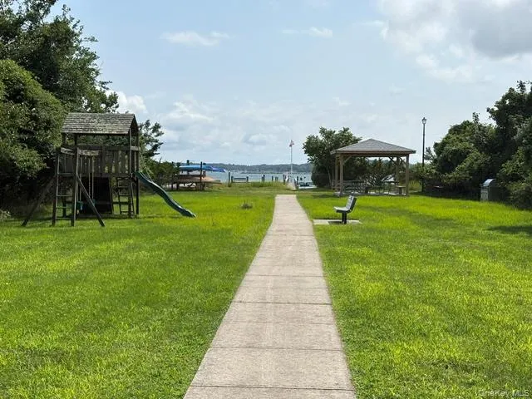
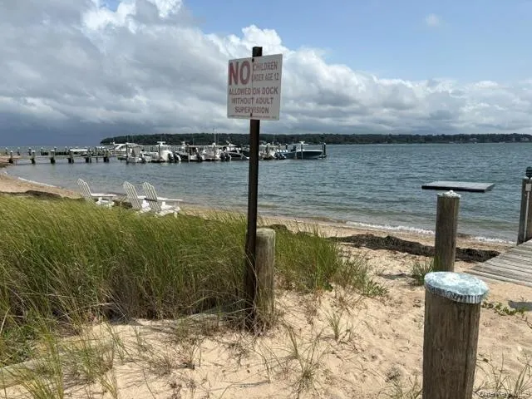
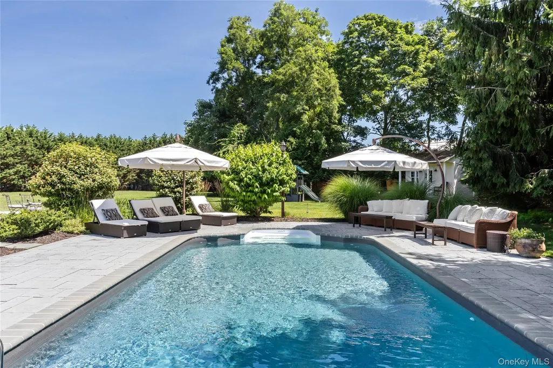
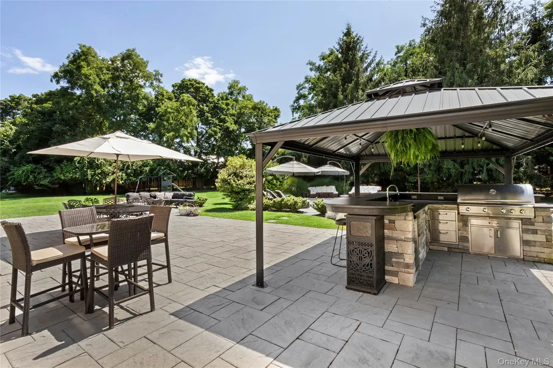
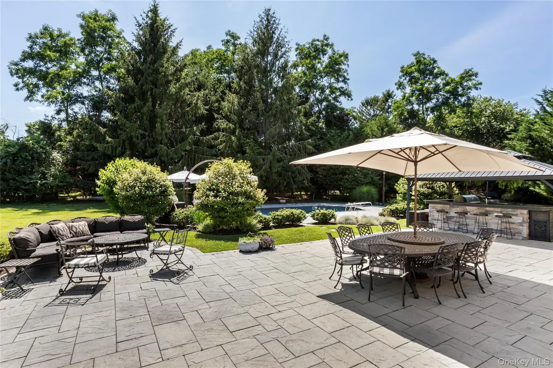
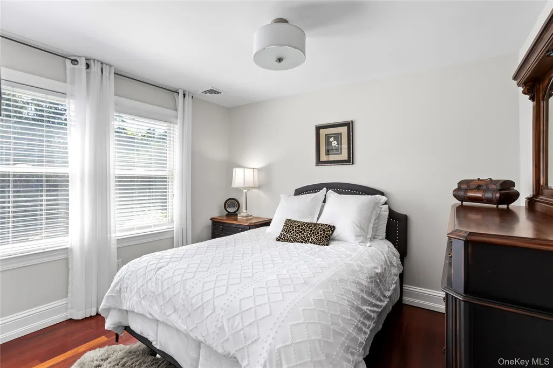
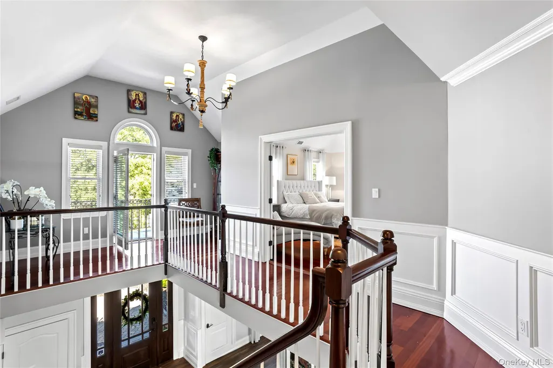
Welcome to this exceptional estate, just a short walk from a private deeded beach and dock. Designed for entertaining, this spacious property features an impressive outdoor living area complete with a covered, built-in bar and kitchen—perfect for hosting family and friends. Enjoy the quiet, peaceful surroundings while still being close to everything you need. With low taxes and move-in-ready condition, this home offers the ideal combination of comfort and convenience. Furniture is negotiable, and the property may be sold furnished.
| Elementary School | Middle School | High School |
|---|---|---|
| Oysterponds Elementary School | Greenport High School | Greenport High School |
| Price History | |
|---|---|
| 7/30/2026 | Listed $2,249,000 |
General Features
| Sewer | Cesspool |
|---|---|
| Heating | Ducts,Hot Air,Natural Gas |
| Cooling | Central Air |
| Utilities | Cable Connected,Electricity Connected,Natural Gas Connected,Phone Connected |
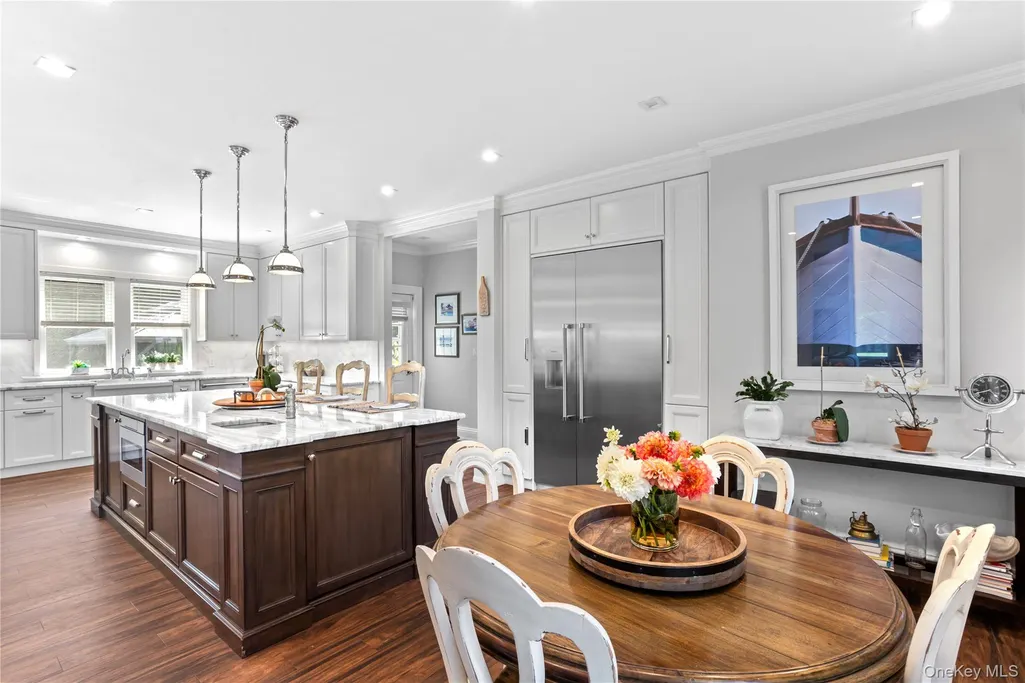
| Appliances | Dishwasher,ENERGY STAR Qualified Appliances,Exhaust Fan,Freezer,Gas Oven,Gas Range,Microwave,Refrigerator,Stainless Steel Appliance(s),Washer,Gas Water Heater |
| HOA Fee | 950 |
| Garage Spaces | 2 |
| Association Fee Includes | Common Area Maintenance |
| Patio/Porch Features | Patio |
| Architectural Style | Colonial |
| Pool Features | In Ground,Salt Water,Solar Heat,Vinyl |
| Security Features | Security System,Smoke Detector(s) |
| Construction Materials | Other |
| Year Built | 2006 |
| View | Open |
| Property Subtype | Single Family Residence |
| Tax Year | 2025 |
| Parcel Number | 1000-038-00-07-00-010-017 |
| Waterfront Features | Beach Access |
| Community Features | Other |
| Assoc Fee Paid Per | Annually |
| County | Suffolk County |
| Property Type | Residential |
| HOA | Yes |
| Subdivision Name | Summit Estates |
| Facing Direction | West |
| Garage Y/N | Yes |
| Other Structures | Outdoor Kitchen,Pergola,Shed(s) |
| Total Rooms | 10 |
| Full Baths | 2 |
| Directions | County Rd 48 to Shipyard Lane,right onto Gus Dr. take to end |
| High School | Greenport High School |
| City | Southold |
| Disclosures | None |
| Senior Community Y/N | No |
| High School District | Greenport |
| Carport Y/N | No |
| Elementary School | Oysterponds Elementary School |
| Property Attached Y/N | No |
| Tax Annual Amount | 7638.38 |
| Middle/Junior High School | Greenport High School |
| Property Condition | Updated/Remodeled |
| Building Area Units | Square Feet |
| Standard Status | Active |
| Middle/Junior School District | Greenport |
| Elementary School District | Oysterponds |
| Tax Assessed Value | 8350 |
| PostalCity | East Marion |
| AttributionContact | 631-569-4513 |
| Year Built Effective | 2007 |
| Balcony Y/N | Yes |
| Listing Appliances | Dishwasher, ENERGY STAR Qualified Appliances, Exhaust Fan, Freezer, Gas Oven, Gas Range, Microwave, Refrigerator, Stainless Steel Appliance(s), Washer, Gas Water Heater |
Interior Features
| Interior Amenities | Beamed Ceilings,Crown Molding,Eat-in Kitchen,ENERGY STAR Qualified Door(s),Entrance Foyer,Formal Dining,Granite Counters,High Ceilings,High Speed Internet,Kitchen Island,Open Floorplan,Open Kitchen,R |
|---|---|
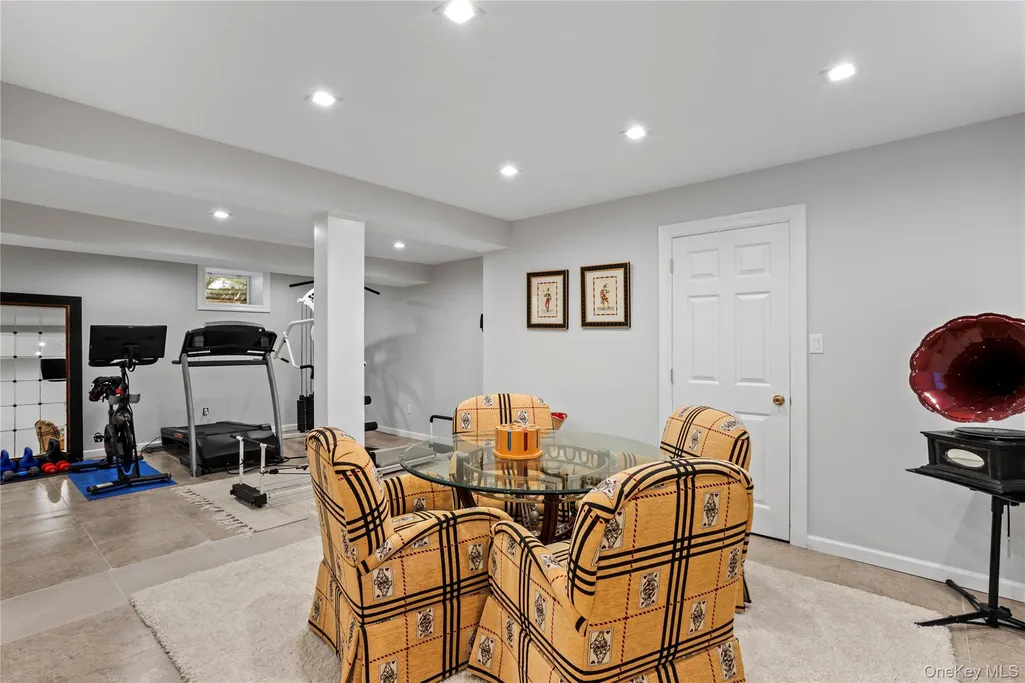
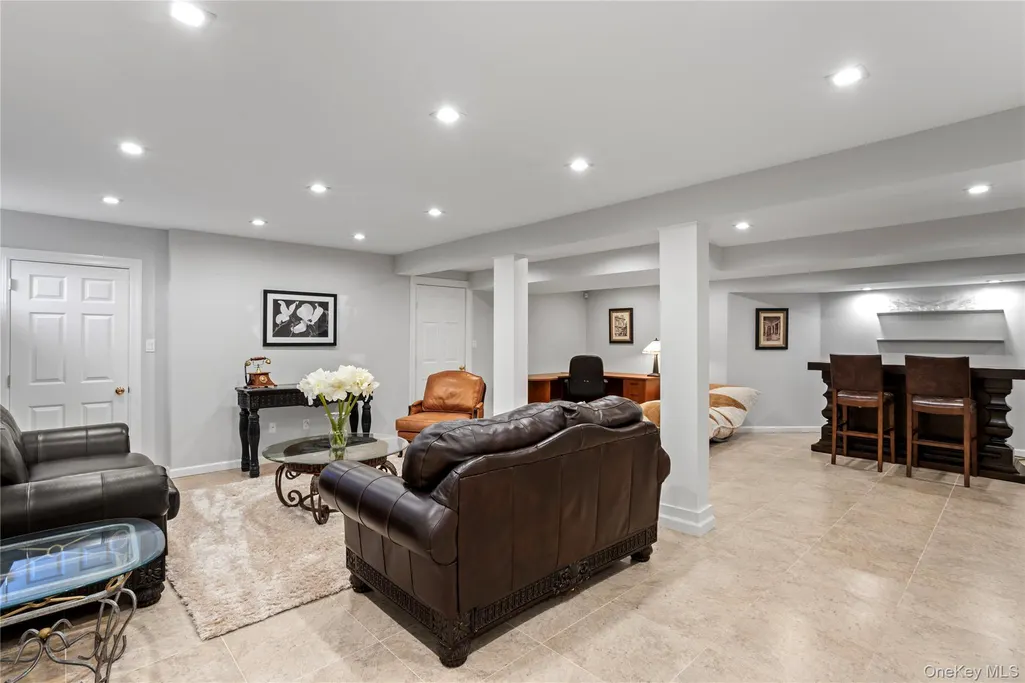
| Basement | Finished |
| Flooring | Hardwood,Tile |
| Total Fireplaces | 2 |
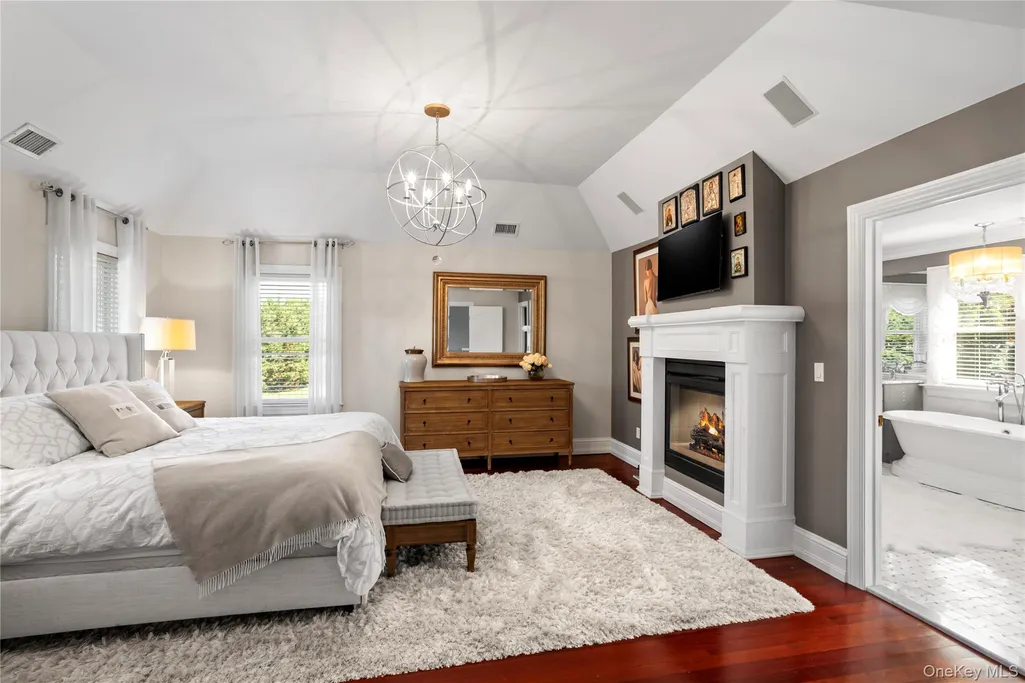
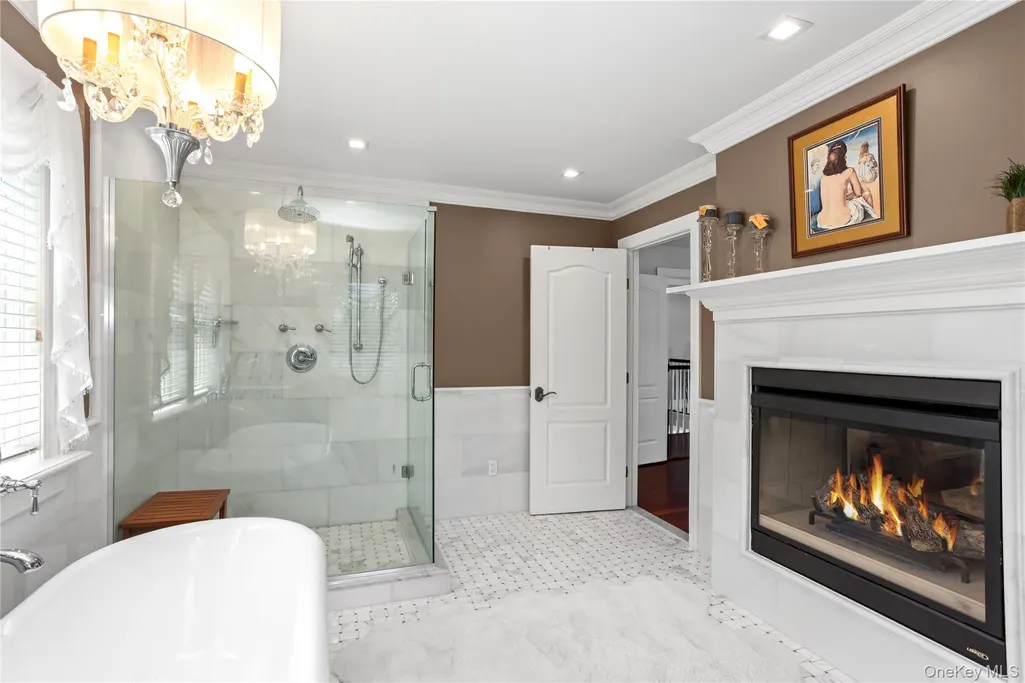
| Fireplace Features | Bedroom,Gas,Living Room,Wood Burning |
| Formal Dining | Yes |
| Basement Features | Finished |
| Basement (Y/N) | Yes |
| Window Features | Double Pane Windows,Screens |
| Half Baths | 2 |
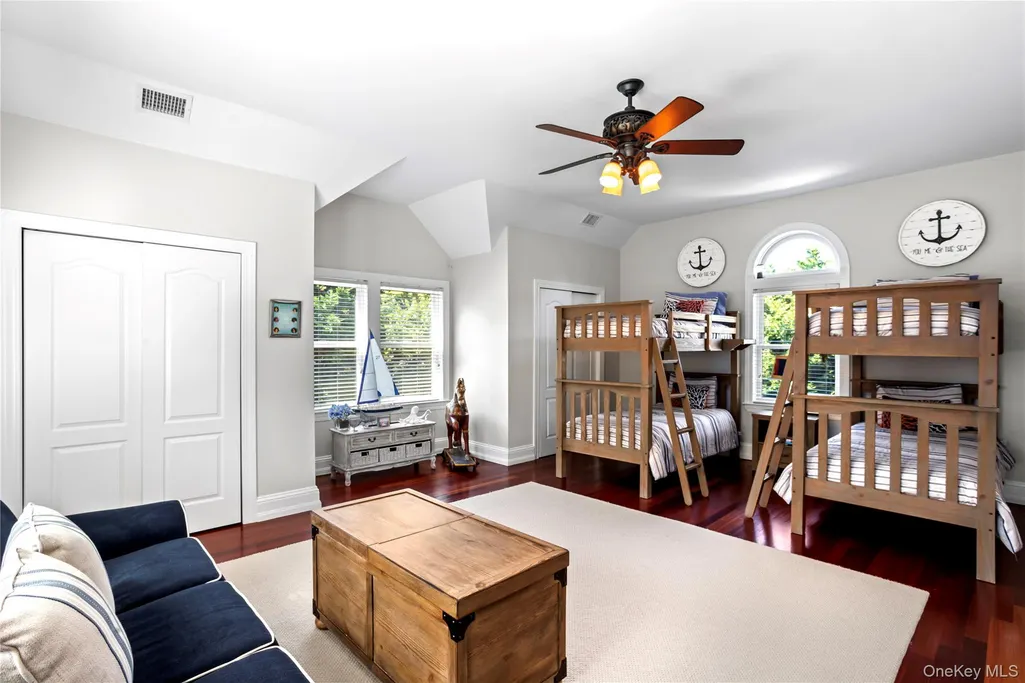
| Total Bedrooms | 4 |
| Eat-in Kitchen | Yes |
| Total Baths | 4 |
| General Features | Beamed Ceilings,Crown Molding,Eat-in Kitchen,ENERGY STAR Qualified Door(s),Entrance Foyer,Formal Dining,Granite Counters,High Ceilings,High Speed Internet,Kitchen Island,Open Floorplan,Open Kitchen |
| Entrance Foyer | Yes |
Exterior Features
| Exterior Amenities | Balcony,Gas Grill,Mailbox,Playground,Rain Gutters |
|---|---|
| Fencing | Full |
| Parking Features | Driveway,Garage,Garage Door Opener |
| Water Source | Well,Public |
| Parking Features | Driveway, Garage, Garage Door Opener |
| Foundation Details | Other,Concrete Perimeter |
| Spa | No |
| Waterfront Y/N | No |
| Road Frontage Type | Municipal |
| Builder Model | The Tara |
| Road Responsibility | Public Maintained Road |
| Horse Y/N | No |
| General Features Ext. | Balcony,Gas Grill,Mailbox,Playground,Rain Gutters |
Amenities
- Foreclosure
- Views
- Short Sale
- New Construction
- Adult 55+
- Lease To Own
- No HOA Fees
- Furnished
- Primary On Main
- Air Conditioning
- Seller Finance
- Green
- Fixer Upper
- Horse
- Golf
- Fireplace
- Deck
- Garage
- Basement
- Pool
Property vs Single Family Average in 11939
Price
Taxes
Year Built
Visits
 The Greater Syracuse Association of REALTORS ®: The data relating to real estate on this web site comes in part from the Internet Data Exchange (IDX) Program of the CNYIS, powered by CNYIS. Real estate listings held by firms other than Frontline Realty Group, are marked with the IDX logo and detailed information about them includes the Listing Broker's Firm Name. All information deemed reliable but not guaranteed and should be independently verified. All properties are subject to prior sale, change
 ©2019 Global Multiple Listing Service, Inc. The data relating to real estate on this website comes in part from the Internet Data Exchange program of the GMLS. All information is deemed reliable but not guaranteed and should be independently verified. All properties subject to prior sale, change, or withdrawal. Neither listing broker(s), GMLS shall be responsible for any typographical errors, misinformation, or misprints, and shall be held totally harmless from any damages arising from reliance
 The data relating to real estate on this web site comes in part from the Internet Data Exchange (IDX) Program of NYSAMLS. Real estate listings held by firms other than Frontline Realty Group, are marked with the IDX logo and detailed information about them includes the Listing Brokers Firm Name.
Disclaimer: All information deemed reliable but not guaranteed and should be independently verified. All properties are subject to prior sale, change or withdrawal. Neither the listing broker(s) nor Frontline
The data relating to real estate on this web site comes in part from the Internet Data Exchange (IDX) Program of NYSAMLS. Real estate listings held by firms other than Frontline Realty Group, are marked with the IDX logo and detailed information about them includes the Listing Brokers Firm Name.
Disclaimer: All information deemed reliable but not guaranteed and should be independently verified. All properties are subject to prior sale, change or withdrawal. Neither the listing broker(s) nor Frontline
 OneKey® MLS required Copyright, Source of Data and Disclaimer for IDX display
Information Copyright 2026, OneKey® MLS. All Rights Reserved.
The source of the displayed data is either the property owner or public record provided by non-governmental third parties. It is believed to be reliable but not guaranteed. This information is provided exclusively for consumers' personal, non-commercial use.
The data relating to real estate for sale on this website comes in part from the
OneKey® MLS required Copyright, Source of Data and Disclaimer for IDX display
Information Copyright 2026, OneKey® MLS. All Rights Reserved.
The source of the displayed data is either the property owner or public record provided by non-governmental third parties. It is believed to be reliable but not guaranteed. This information is provided exclusively for consumers' personal, non-commercial use.
The data relating to real estate for sale on this website comes in part from the
