











Address
154 W End Avenue, Shirley, NY
Price
$ 469,999
Property Attributes
- MLS#1053238
- TypeSingle Family
- Listing Status Active
- CountySUFFOLK
- CityShirley
- NeighborhoodMASTIC ACRES
- Zip11967
- StyleRanch
- Year Built1939
- Taxes$ 3324
- Price$ 469,999
- Bedrooms2
- Full Bathrooms1
- Half Bathrooms0
- Sqr Footage832
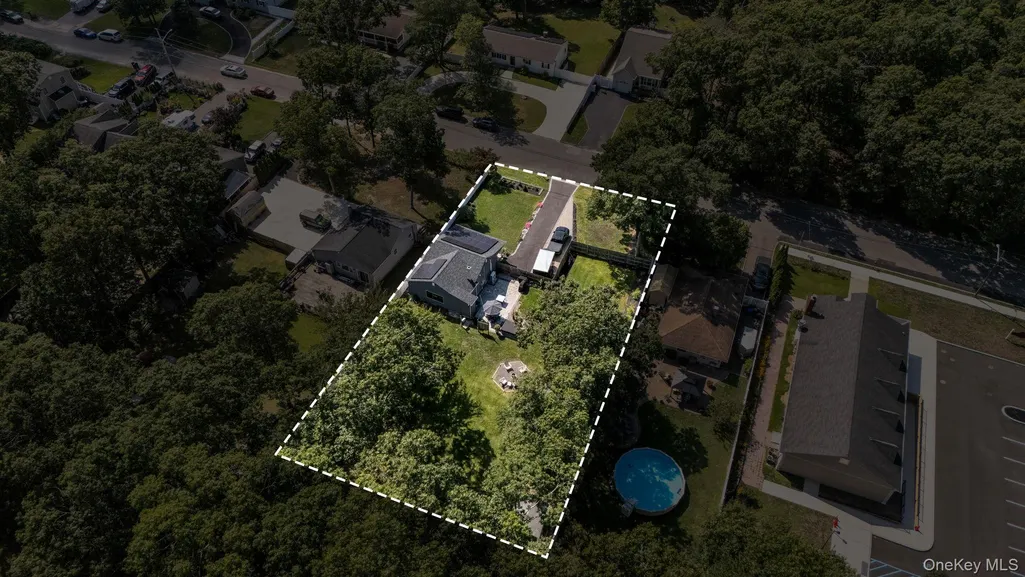
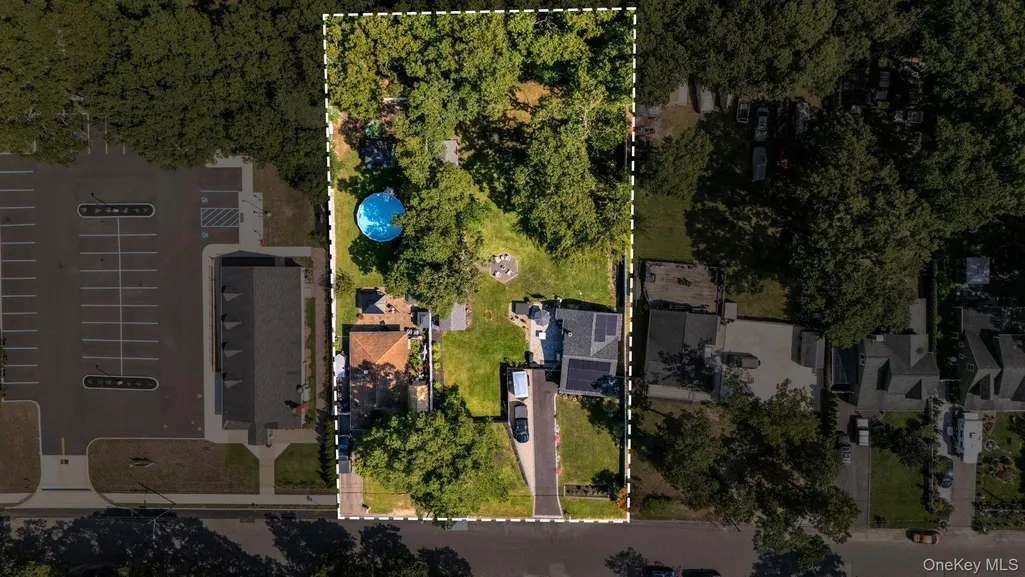
- Lot Size0.52 Acres
Data Source:
Listings courtesy of OneKey® MLS as distributed by MLS GRID
Property Description
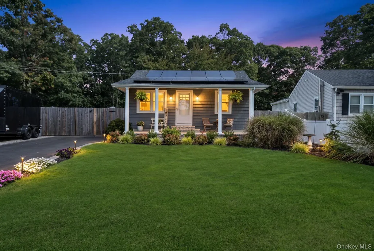
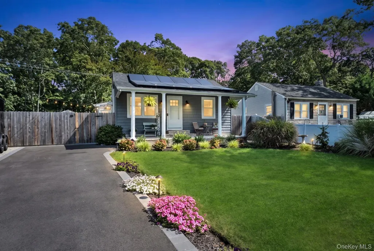
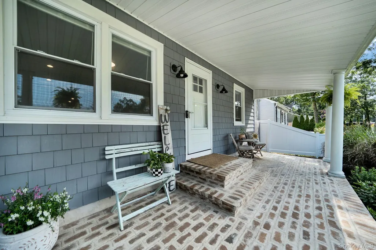
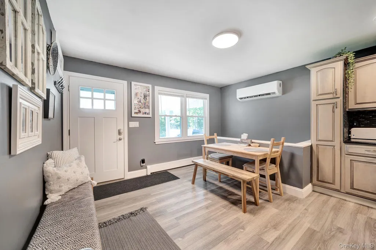
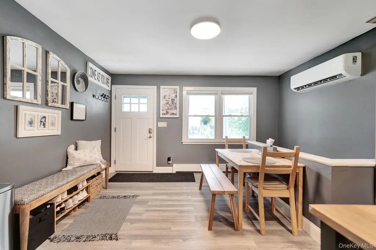
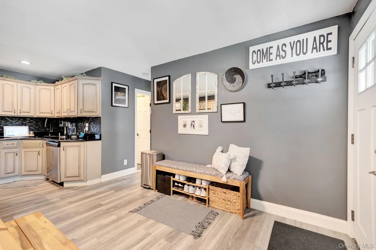
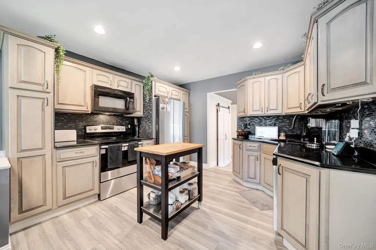
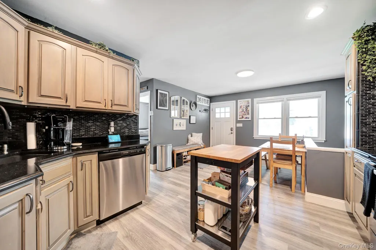
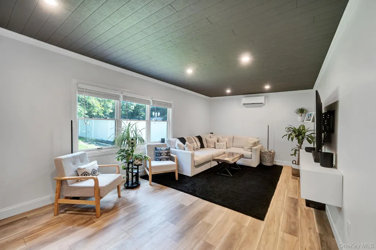
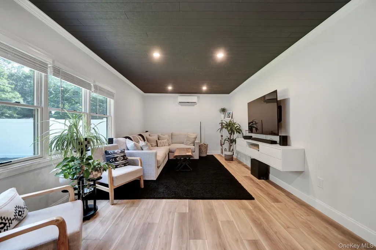
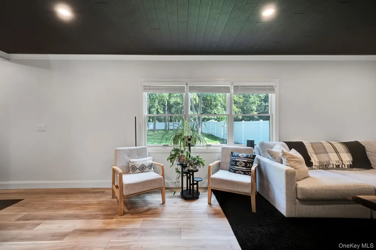
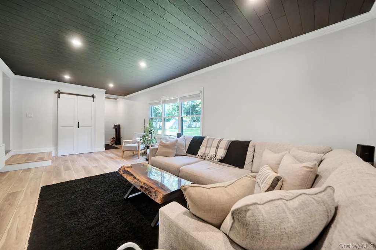
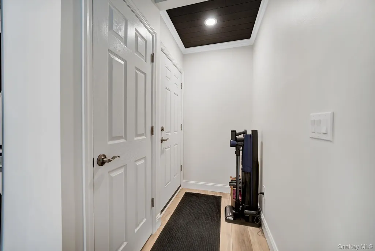
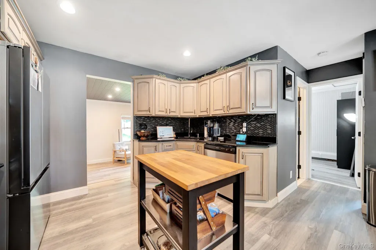
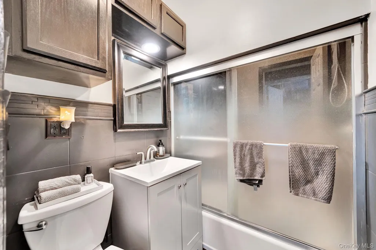
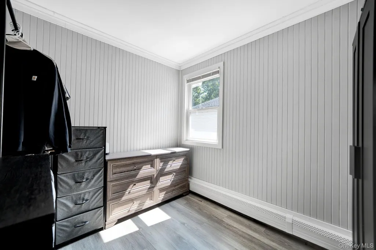
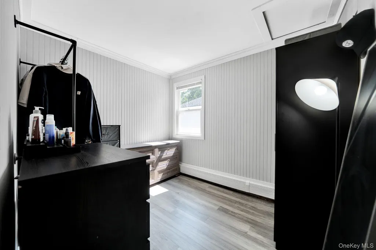
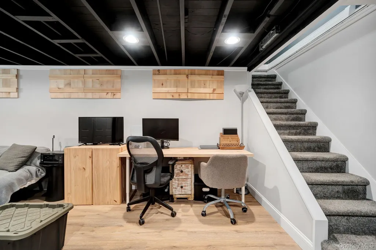
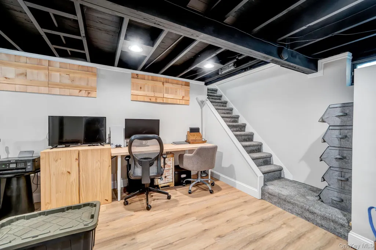
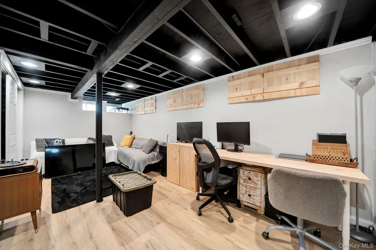
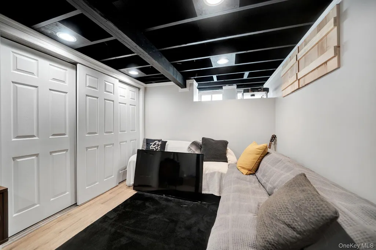
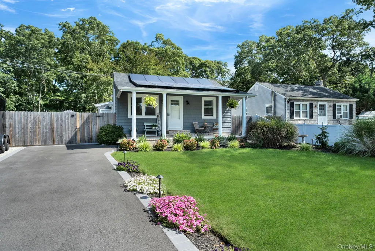
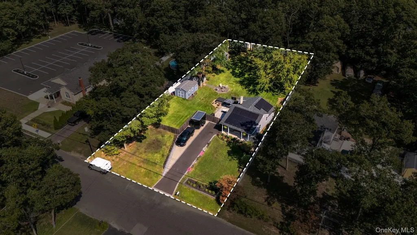
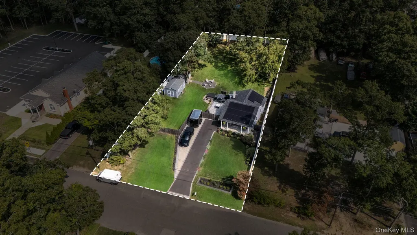
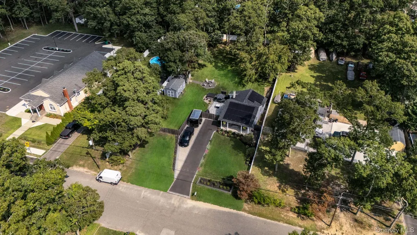
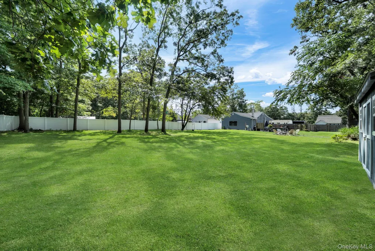
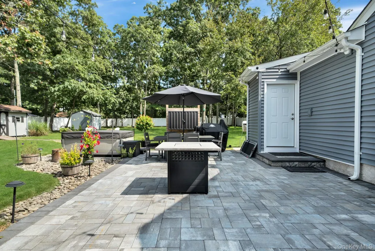
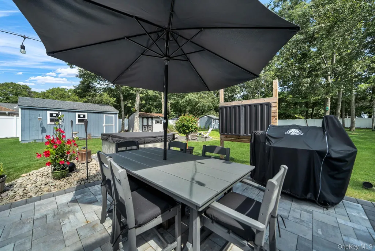
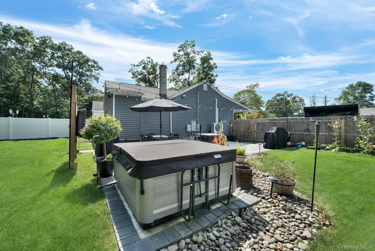
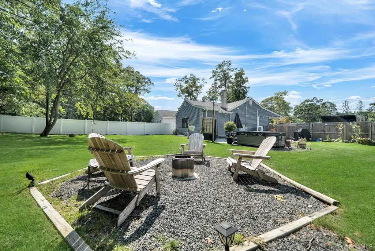
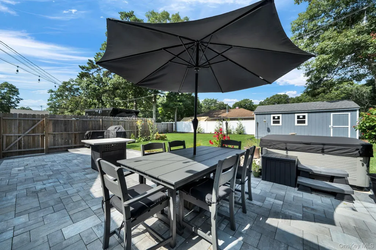
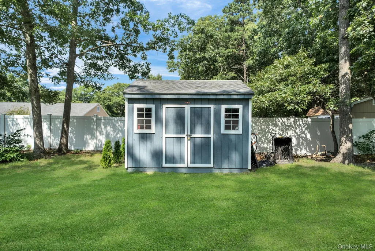
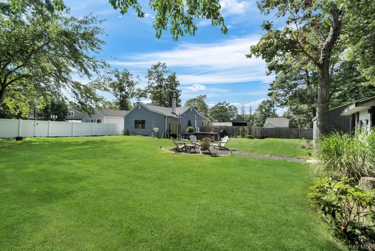
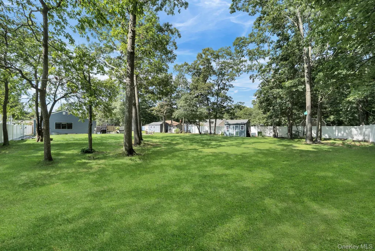
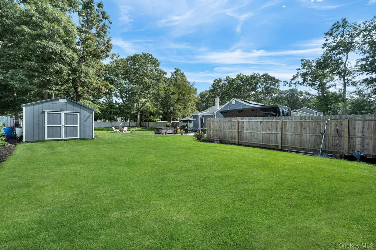
Welcome to this beautifully updated Shirley home, set on a double lot in Flood Zone X with taxes under $3,500 and an incredible amount of usable outdoor space. Major exterior updates include a new roof with all plywood replaced (March 2022), new siding and gutters (2022), front and side windows (February 2022), new front porch rafters (2022), and solar panels (2022). The interior offers a comfortable open layout with a spacious living room and dining area, abundant natural light, recessed lighting, and updated LVP flooring completed in October 2025. The kitchen features abundant cabinetry, stainless steel appliances, a center island, and a layout that opens directly into the main living space. A 4-zone mini-split system was installed in 2023/2024, with two zones currently connected and two additional zones available for future use. The basement was remodeled in April 2024, creating additional finished space for a home office, recreation area, gym, or storage. Outside, the property truly shines with a paver patio and dedicated hot tub pad completed in June 2024, hot tub added in August 2024, 12x20 shed added in 2024, full underground irrigation installed in June 2025 with seven zones plus a front-bed mister, new driveway with paver border and retaining wall completed in July 2025, and new sod installed in August 2025. The expansive backyard has been further enhanced with 2026 landscaping, vinyl fencing installed in phases throughout 2025 and 2026, multiple entertaining areas, a fire-pit area, outdoor dining space, and plenty of open lawn, providing an ideal setting for entertaining or enjoying the property year-round. Additional updates include a 2021 hot water heater, 2021 Frigidaire dishwasher, and September 2025 Samsung Bespoke refrigerator. With its oversized lot, extensive updates, finished basement, impressive outdoor setup, and low taxes, this home offers a rare opportunity in Shirley.
| Elementary School | Middle School | High School |
|---|---|---|
| William Floyd Elementary School | William Floyd Middle School | William Floyd High School |
| Price History | |
|---|---|
| 9/22/2026 | Listed $469,999 |
General Features
| Sewer | Public Sewer |
|---|---|
| Heating | Baseboard,Oil |
| Cooling | Multi Units |
| Utilities | Cable Connected,Electricity Connected,Sewer Connected,Water Connected |
| Appliances | Dishwasher,Dryer,Electric Oven,ENERGY STAR Qualified Appliances,Microwave,Oven,Refrigerator,Stainless Steel Appliance(s),Washer,Oil Water Heater |
| Patio/Porch Features | Covered,Patio,Porch |
| Architectural Style | Ranch |
| Security Features | Security System,Video Cameras |
| Construction Materials | Cedar |
| Exclusions | OUTDOOR SPEAKERS |
| Year Built | 1939 |
| Property Subtype | Single Family Residence |
| Tax Year | 2026 |
| Parcel Number | 0200746000200012000 |
| County | Suffolk County |
| Property Type | Residential |
| HOA | No |
| Subdivision Name | MASTIC ACRES |
| Garage Y/N | No |
| Other Structures | Shed(s) |
| Total Rooms | 4 |
| Full Baths | 1 |
| Directions | From the Southern State Parkway,take the William Floyd Parkway (Exit 56) south toward Shirley. Continue south on William Floyd Parkway for approximately 10 miles,then turn left onto Montauk Highway ( |
| High School | William Floyd High School |
| City | Brookhaven |
| Disclosures | Lead Paint,Seller Property Disclosure |
| Senior Community Y/N | No |
| High School District | William Floyd |
| Carport Y/N | No |
| Elementary School | William Floyd Elementary School |
| Property Attached Y/N | No |
| Tax Annual Amount | 3324 |
| Middle/Junior High School | William Floyd Middle School |
| Property Condition | Actual |
| Additional Parcels Y/N | No |
| Building Area Units | Square Feet |
| Standard Status | Active |
| Middle/Junior School District | William Floyd |
| Elementary School District | William Floyd |
| Tax Lot | 12.000 |
| PostalCity | Shirley |
| AttributionContact | 516-518-6043 |
| Year Built Effective | 1939 |
| Listing Appliances | Dishwasher, Dryer, Electric Oven, ENERGY STAR Qualified Appliances, Microwave, Oven, Refrigerator, Stainless Steel Appliance(s), Washer, Oil Water Heater |
Interior Features
| Interior Amenities | First Floor Bedroom,Eat-in Kitchen,Granite Counters,Open Floorplan,Open Kitchen,Sound System,Speakers,Storage,Washer/Dryer Hookup |
|---|---|
| Basement | Finished,Partial,Walk-Out Access |
| Flooring | Laminate |
| Basement Features | Finished, Partial, Walk-Out Access |
| Basement (Y/N) | Yes |
| Window Features | Bay Window(s),Blinds,ENERGY STAR Qualified Windows,New Windows |
| Fireplace Y/N | No |
| Total Bedrooms | 2 |
| Eat-in Kitchen | Yes |
| Total Baths | 1 |
| General Features | First Floor Bedroom,Eat-in Kitchen,Granite Counters,Open Floorplan,Open Kitchen,Sound System,Speakers,Storage,Washer/Dryer Hookup |
Exterior Features
| Exterior Amenities | Fire Pit,Garden,Lighting,Mailbox,Rain Gutters,Speakers |
|---|---|
| Fencing | Fenced,Full,Vinyl,Wood |
| Parking Features | Driveway,On Street,Oversized |
| Water Source | Public |
| Parking Features | Driveway, On Street, Oversized |
| Foundation Details | Concrete Perimeter |
| Spa | No |
| Waterfront Y/N | No |
| Horse Y/N | No |
| General Features Ext. | Fire Pit,Garden,Lighting,Mailbox,Rain Gutters,Speakers |
Amenities
- Foreclosure
- Views
- Short Sale
- New Construction
- Adult 55+
- Lease To Own
- No HOA Fees
- Furnished
- Primary On Main
- Air Conditioning
- Seller Finance
- Green
- Fixer Upper
- Horse
- Golf
- Fireplace
- Deck
- Garage
- Basement
- Pool
Property vs Single Family Average in 11967
Price
Taxes
Year Built
 The Greater Syracuse Association of REALTORS ®: The data relating to real estate on this web site comes in part from the Internet Data Exchange (IDX) Program of the CNYIS, powered by CNYIS. Real estate listings held by firms other than Frontline Realty Group, are marked with the IDX logo and detailed information about them includes the Listing Broker's Firm Name. All information deemed reliable but not guaranteed and should be independently verified. All properties are subject to prior sale, change
 ©2019 Global Multiple Listing Service, Inc. The data relating to real estate on this website comes in part from the Internet Data Exchange program of the GMLS. All information is deemed reliable but not guaranteed and should be independently verified. All properties subject to prior sale, change, or withdrawal. Neither listing broker(s), GMLS shall be responsible for any typographical errors, misinformation, or misprints, and shall be held totally harmless from any damages arising from reliance
 The data relating to real estate on this web site comes in part from the Internet Data Exchange (IDX) Program of NYSAMLS. Real estate listings held by firms other than Frontline Realty Group, are marked with the IDX logo and detailed information about them includes the Listing Brokers Firm Name.
Disclaimer: All information deemed reliable but not guaranteed and should be independently verified. All properties are subject to prior sale, change or withdrawal. Neither the listing broker(s) nor Frontline
The data relating to real estate on this web site comes in part from the Internet Data Exchange (IDX) Program of NYSAMLS. Real estate listings held by firms other than Frontline Realty Group, are marked with the IDX logo and detailed information about them includes the Listing Brokers Firm Name.
Disclaimer: All information deemed reliable but not guaranteed and should be independently verified. All properties are subject to prior sale, change or withdrawal. Neither the listing broker(s) nor Frontline
 OneKey® MLS required Copyright, Source of Data and Disclaimer for IDX display
Information Copyright 2026, OneKey® MLS. All Rights Reserved.
The source of the displayed data is either the property owner or public record provided by non-governmental third parties. It is believed to be reliable but not guaranteed. This information is provided exclusively for consumers' personal, non-commercial use.
The data relating to real estate for sale on this website comes in part from the
OneKey® MLS required Copyright, Source of Data and Disclaimer for IDX display
Information Copyright 2026, OneKey® MLS. All Rights Reserved.
The source of the displayed data is either the property owner or public record provided by non-governmental third parties. It is believed to be reliable but not guaranteed. This information is provided exclusively for consumers' personal, non-commercial use.
The data relating to real estate for sale on this website comes in part from the
