
Waterfront
Address
200# Centre Island Road, Centre Island, NY
Price
$ 8,250,000
Property Attributes
- MLS#942466
- TypeSingle Family
- Listing Status Active
- CountyNASSAU
- CityCentre Island
- Zip11771
- StyleColonial
- Year Built2009
- Taxes$ 83899
- Price$ 8,250,000
- Bedrooms6
- Full Bathrooms7
- Half Bathrooms1
- Sqr Footage7047
- Lot Size1.71 Acres
Data Source:
Listings courtesy of OneKey® MLS as distributed by MLS GRID
Property Description
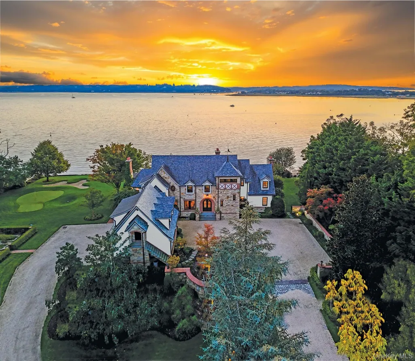
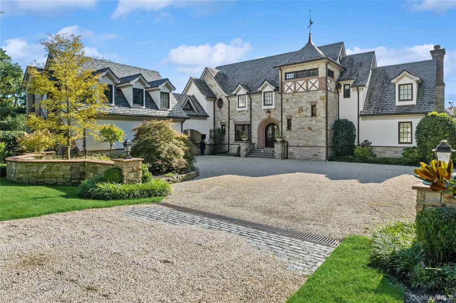
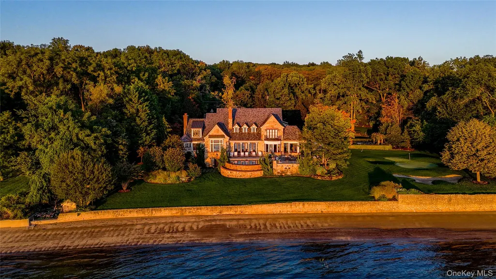
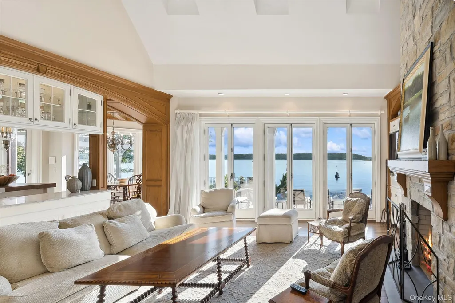
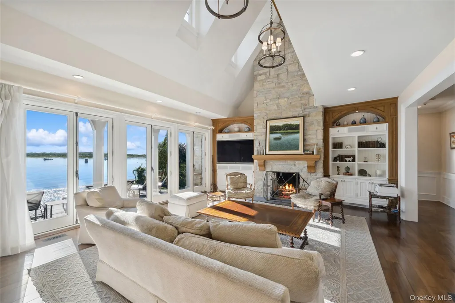
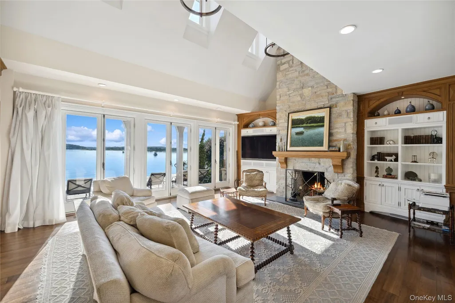
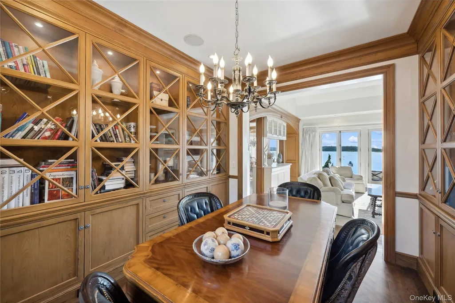
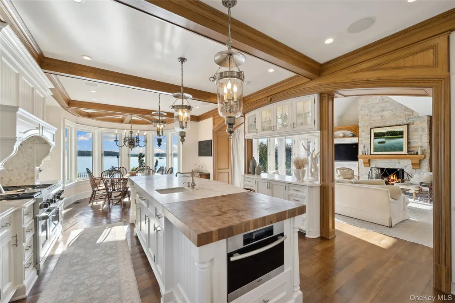
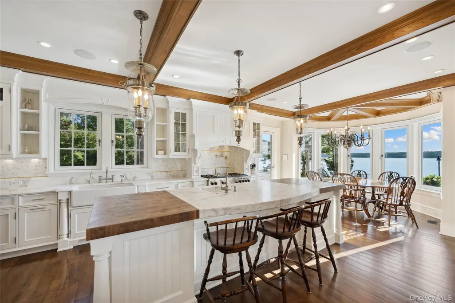
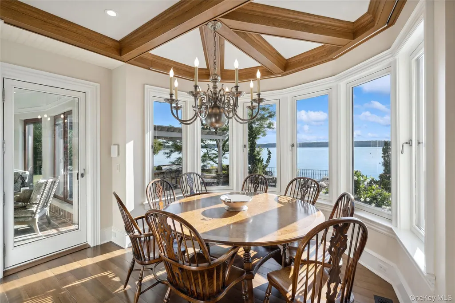
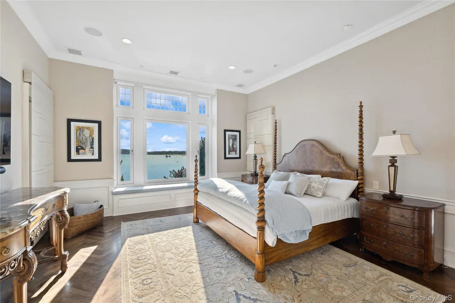
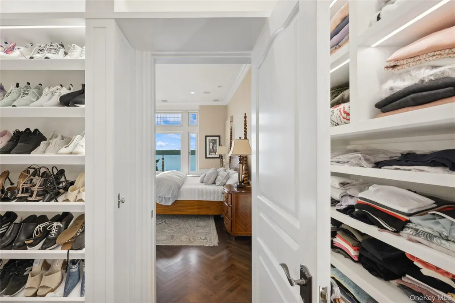
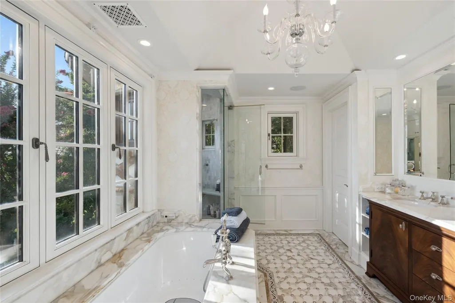
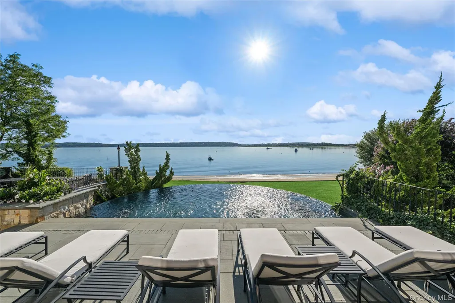
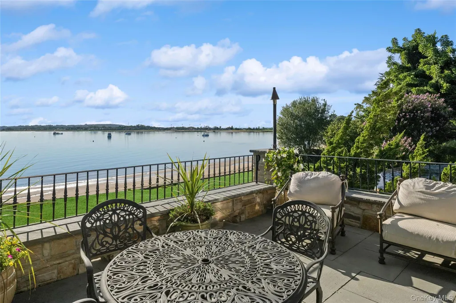
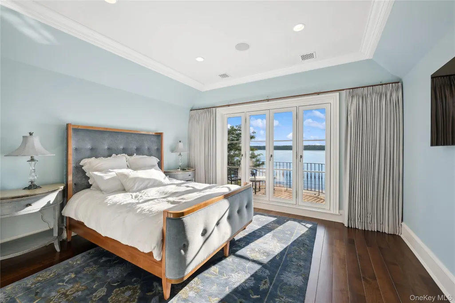
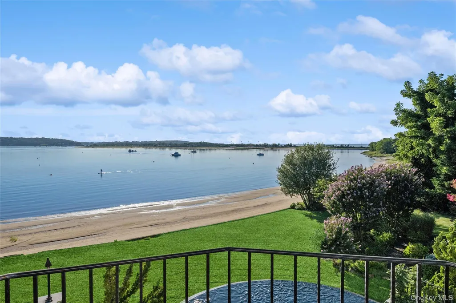
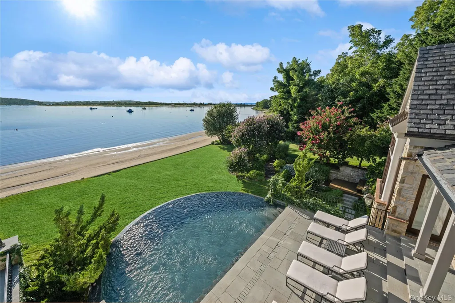
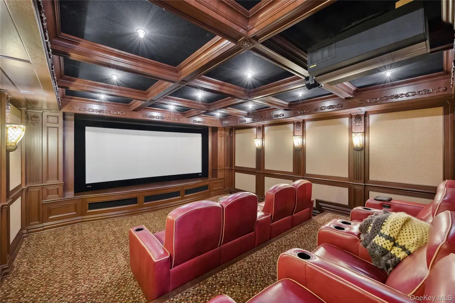
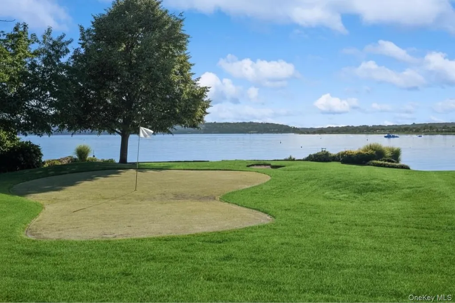
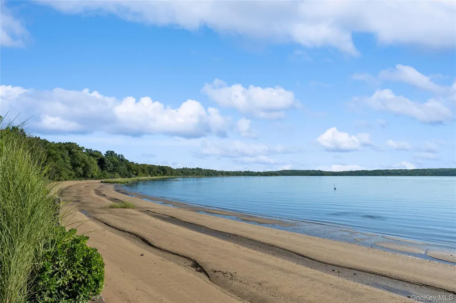
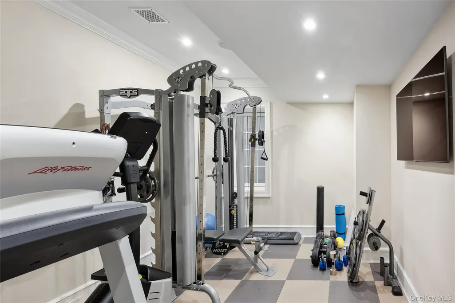
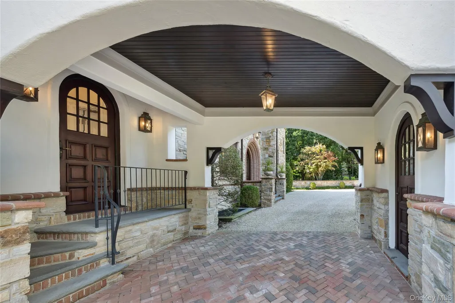
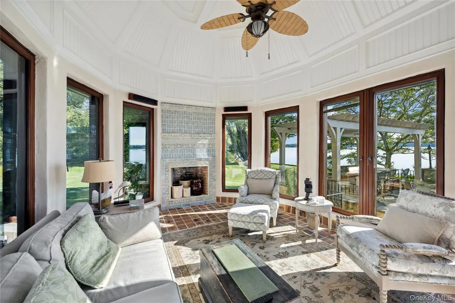
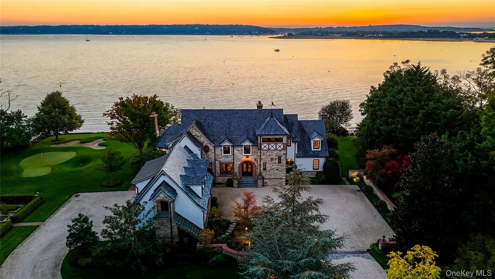
Overlooking picturesque Oyster Bay Harbor, this stately waterfront Manor home is located on 1.71 acres and boasts 245 feet of water frontage. Featuring 6 large bedrooms with walk-in closets and 7.5 baths with high-end fixtures and fittings, this magnificent property has an idyllic master retreat on the main floor with incredible views across the Harbor, 2 spacious walk-in closets with center islands, and a luxurious marble master bathroom with a soaking tub and an incredible shower for two. The foyer, with its grand mahogany entry doors and fielded wainscot paneling, leads to an open-plan bright and airy great room with a dramatic two-story ceiling, floor-to-ceiling stone fireplace, clerestory windows, and 3 sets of French doors that frame stunning water views. With herringbone floors, built-in cabinetry that offers ample storage, and glass doors for displaying china, the elegant dining room is perfect for gracious entertaining. The chef's kitchen has been designed with custom cabinetry, professional-grade appliances, 2 walk-in pantries, marble counters, an expansive marble center island with inlaid walnut butcher-block ends, and an octagonal breakfast area that overlooks the shore. A lovely conservatory/sunroom with terracotta flooring and a fireplace is located off the kitchen and offers an ideal spot for relaxing. The lower walk-out level features a paneled family room with a fireplace and coffered ceiling, a billiard room, temperature-controlled wine cellar, exercise room, custom onyx wet-bar, and an amazing home theater with a coffered ceiling, comfortable leather seating, and sound-proofed walls. The exterior has a generous bluestone patio, outdoor kitchen, and an incredible infinity pool in a beachfront setting with professional landscaping, manicured formal gardens, yoga platform, and a putting green. Additionally, there is a charming guest suite with a bedroom, bathroom, kitchenette, living and dining area. Complete with 6-zone central air conditioning and 15-zone heating systems, in-ground sprinklers, a 2-car garage, this exceptional "Smart Home" is the epitome of timeless design and showcases exquisite architectural details with extraordinary craftsmanship throughout., Additional information: Appearance:Diamond,Interior Features: Guest Quarters, Lr/Dr, Marble Bath
| Elementary School | Middle School | High School |
|---|---|---|
| Theodore Roosevelt School Elementary School | Oyster Bay High School | Oyster Bay High School |
| Price History | |
|---|---|
| 12/9/2025 | Listed $8,500,000 |
| 6/26/2026 | 3$8,250,000 |
General Features
| Sewer | Cesspool |
|---|---|
| Heating | Hot Water,Propane,Radiant,Radiant Floor |
| Cooling | Central Air |
| Utilities | Cable Connected,Electricity Connected,Propane,Trash Collection Private,Underground Utilities,Water Connected |
| Appliances | Convection Oven,Dishwasher,Dryer,Exhaust Fan,Freezer,Gas Range,Microwave,Refrigerator,Washer,Indirect Water Heater,Wine Refrigerator |
| Garage Spaces | 2 |
| Patio/Porch Features | Deck,Patio |
| Architectural Style | Colonial |
| Construction Materials | Stone,Stucco |
| Year Built | 2009 |
| Property Subtype | Single Family Residence |
| Tax Year | 2025 |
| Parcel Number | 2489-20-C-00-0010-028-C-010 |
| Waterfront Features | Bayfront,Beach Access,Beach Front,Bulkhead,Water Access,Waterfront |
| County | Nassau County |
| Property Type | Residential |
| HOA | No |
| Garage Y/N | Yes |
| Total Rooms | 17 |
| Full Baths | 7 |
| High School | Oyster Bay High School |
| City | Oyster Bay |
| Senior Community Y/N | No |
| High School District | Oyster Bay-East Norwich |
| Carport Spaces | 1 |
| Carport Y/N | Yes |
| Spa Features | Bath |
| Elementary School | Theodore Roosevelt School |
| Property Attached Y/N | No |
| Tax Annual Amount | 83899.53 |
| Middle/Junior High School | Oyster Bay High School |
| Additional Parcels Y/N | No |
| Building Area Units | Square Feet |
| Standard Status | Active |
| Middle/Junior School District | Oyster Bay-East Norwich |
| Elementary School District | Oyster Bay-East Norwich |
| Tax Lot | 10 |
| PostalCity | Centre Island |
| AttributionContact | 631-692-6770 |
| Listing Appliances | Convection Oven, Dishwasher, Dryer, Exhaust Fan, Freezer, Gas Range, Microwave, Refrigerator, Washer, Indirect Water Heater, Wine Refrigerator |
Interior Features
| Interior Amenities | First Floor Bedroom,First Floor Full Bath,Built-in Features,Cathedral Ceiling(s),Central Vacuum,Chefs Kitchen,Crown Molding,Double Vanity,Eat-in Kitchen,Entrance Foyer,Formal Dining,High Ceilings,Hig |
|---|---|
| Basement | Walk-Out Access |
| Flooring | Hardwood |
| Total Fireplaces | 3 |
| Fireplace Features | Basement,Family Room,Wood Burning |
| Formal Dining | Yes |
| Basement Features | Walk-Out Access |
| Basement (Y/N) | Yes |
| Window Features | Double Pane Windows,Floor to Ceiling Windows,Wood Frames |
| Fireplace Y/N | Yes |
| Half Baths | 1 |
| Total Bedrooms | 6 |
| Eat-in Kitchen | Yes |
| Total Baths | 8 |
| General Features | First Floor Bedroom,First Floor Full Bath,Built-in Features,Cathedral Ceiling(s),Central Vacuum,Chefs Kitchen,Crown Molding,Double Vanity,Eat-in Kitchen,Entrance Foyer,Formal Dining,High Ceilings |
| Walk-In Closet | Yes |
| Entrance Foyer | Yes |
Exterior Features
| Parking Features | Attached,Carport,Covered,Driveway,Garage,Garage Door Opener |
|---|---|
| Water Source | Well |
| Parking Features | Attached, Carport, Covered, Driveway, Garage, Garage Door Opener |
| Waterfront Y/N | Yes |
Amenities
- Foreclosure
- Views
- Short Sale
- New Construction
- Adult 55+
- Lease To Own
- No HOA Fees
- Furnished
- Primary On Main
- Air Conditioning
- Seller Finance
- Green
- Fixer Upper
- Horse
- Golf
- Fireplace
- Deck
- Garage
- Basement
- Pool
Property vs Single Family Average in 11771
Price
Taxes
Year Built
Visits
 The Greater Syracuse Association of REALTORS ®: The data relating to real estate on this web site comes in part from the Internet Data Exchange (IDX) Program of the CNYIS, powered by CNYIS. Real estate listings held by firms other than Frontline Realty Group, are marked with the IDX logo and detailed information about them includes the Listing Broker's Firm Name. All information deemed reliable but not guaranteed and should be independently verified. All properties are subject to prior sale, change
 ©2019 Global Multiple Listing Service, Inc. The data relating to real estate on this website comes in part from the Internet Data Exchange program of the GMLS. All information is deemed reliable but not guaranteed and should be independently verified. All properties subject to prior sale, change, or withdrawal. Neither listing broker(s), GMLS shall be responsible for any typographical errors, misinformation, or misprints, and shall be held totally harmless from any damages arising from reliance
 The data relating to real estate on this web site comes in part from the Internet Data Exchange (IDX) Program of NYSAMLS. Real estate listings held by firms other than Frontline Realty Group, are marked with the IDX logo and detailed information about them includes the Listing Brokers Firm Name.
Disclaimer: All information deemed reliable but not guaranteed and should be independently verified. All properties are subject to prior sale, change or withdrawal. Neither the listing broker(s) nor Frontline
The data relating to real estate on this web site comes in part from the Internet Data Exchange (IDX) Program of NYSAMLS. Real estate listings held by firms other than Frontline Realty Group, are marked with the IDX logo and detailed information about them includes the Listing Brokers Firm Name.
Disclaimer: All information deemed reliable but not guaranteed and should be independently verified. All properties are subject to prior sale, change or withdrawal. Neither the listing broker(s) nor Frontline
 OneKey® MLS required Copyright, Source of Data and Disclaimer for IDX display
Information Copyright 2026, OneKey® MLS. All Rights Reserved.
The source of the displayed data is either the property owner or public record provided by non-governmental third parties. It is believed to be reliable but not guaranteed. This information is provided exclusively for consumers' personal, non-commercial use.
The data relating to real estate for sale on this website comes in part from the
OneKey® MLS required Copyright, Source of Data and Disclaimer for IDX display
Information Copyright 2026, OneKey® MLS. All Rights Reserved.
The source of the displayed data is either the property owner or public record provided by non-governmental third parties. It is believed to be reliable but not guaranteed. This information is provided exclusively for consumers' personal, non-commercial use.
The data relating to real estate for sale on this website comes in part from the
