
Golf Course
Address
4 Toretta Lane, Farmingdale, NY
Price
$ 1,299,990
Property Attributes
- MLS#982945
- TypeSingle Family
- Listing Status Active
- CountyNASSAU
- CityFarmingdale
- Zip11735
- StyleColonial,Victorian
- Year Built2026
- Price$ 1,299,990
- Bedrooms4
- Full Bathrooms3
- Half Bathrooms0
- Sqr Footage3177
- Lot Size0.18 Acres
Data Source:
Listings courtesy of OneKey® MLS as distributed by MLS GRID
Property Description
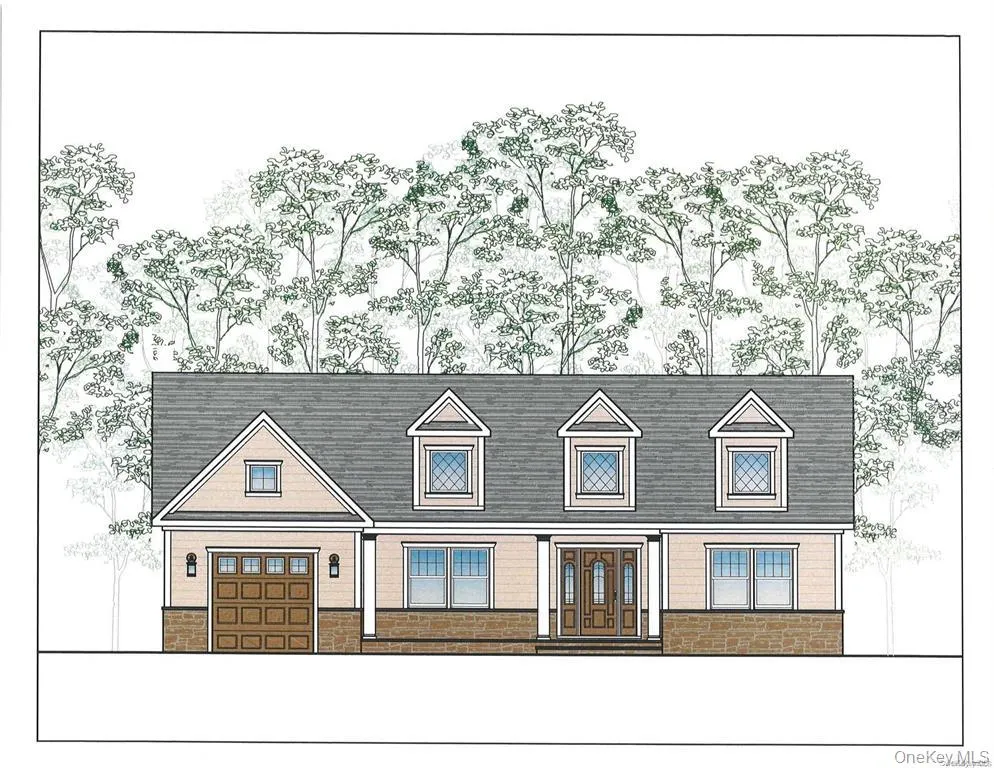
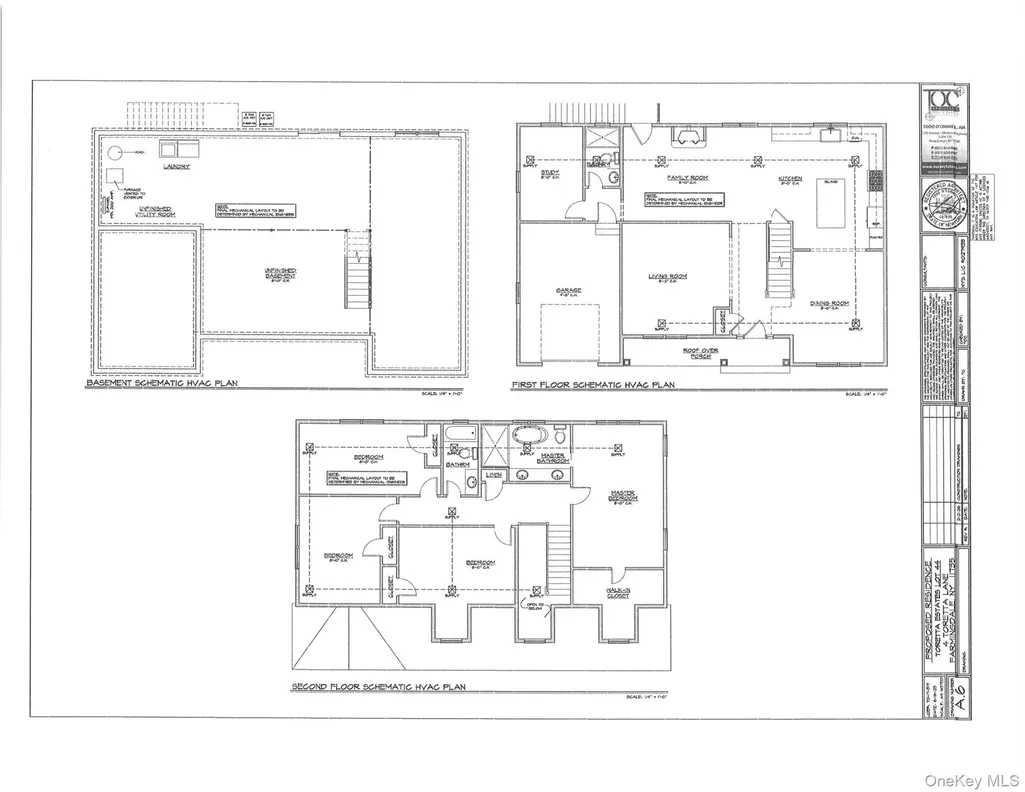
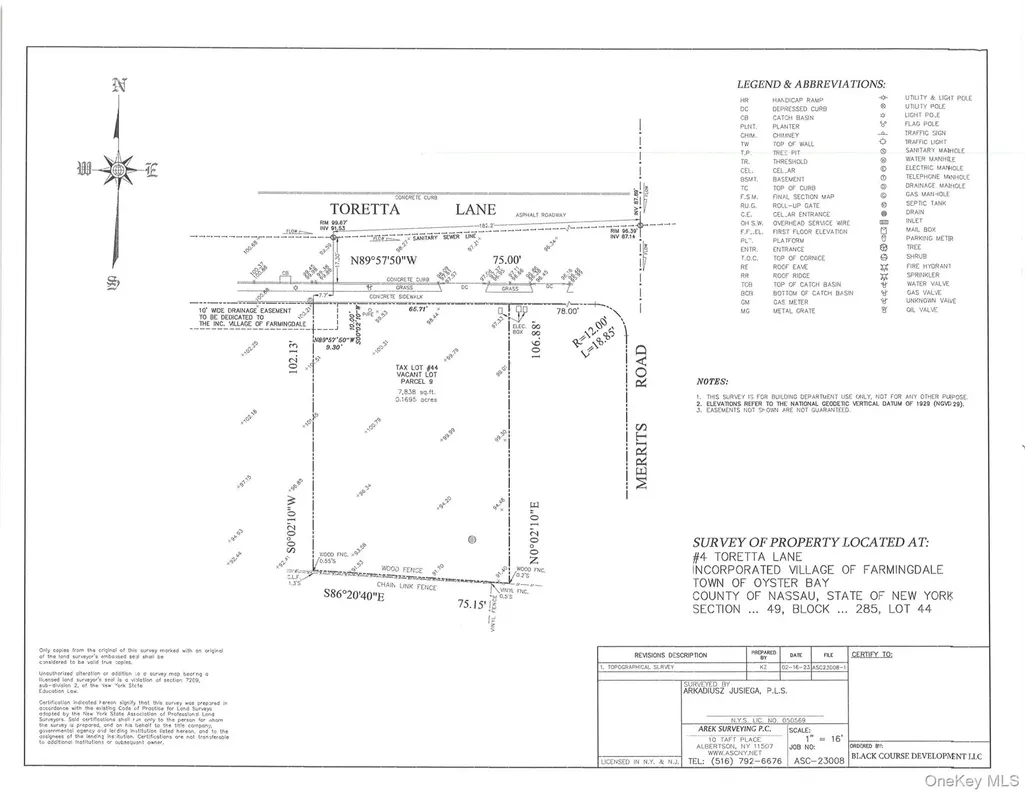
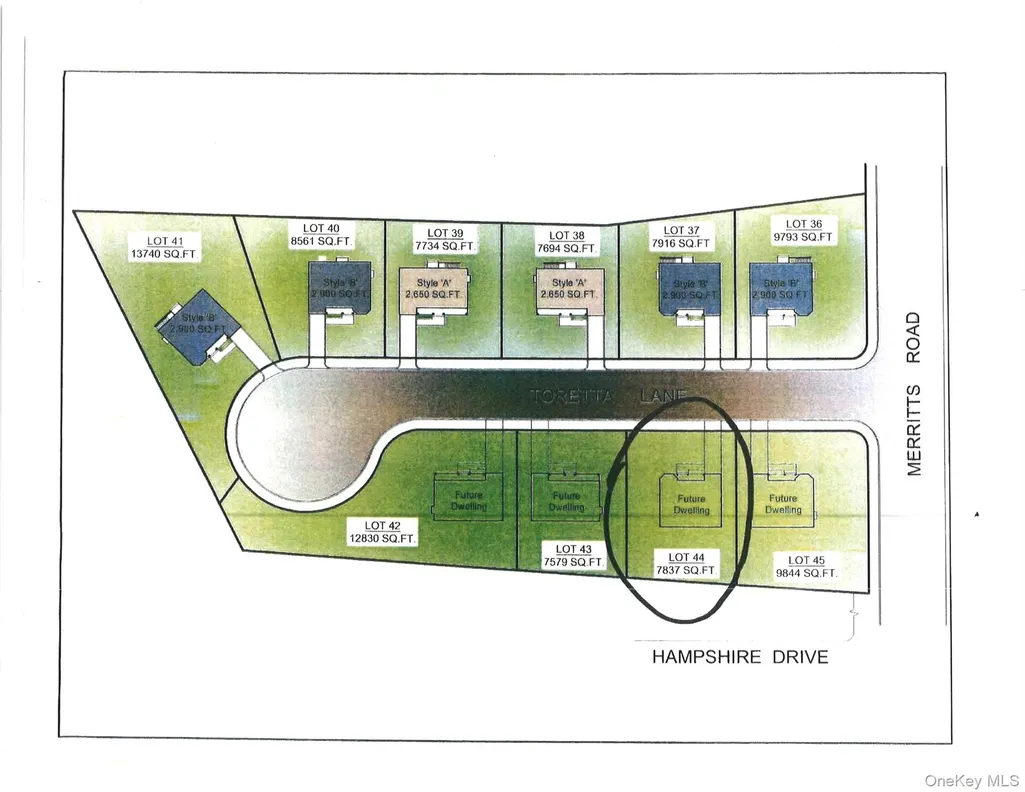
Brand new construction, magnificent Colonial situated on end of secluded cul-de-sac location, 10 new homes in cul-de-sac, North Farmingdale, Incorporated Village, situated on oversized lot, square footage of lot 7,800 sq ft. First & second floors 3,177 sq ft, plus basement 1,392 sq ft, total of 4,569 sq ft. Front porch, cultured stone & vinyl sided exterior, dramatic 2-story entry. First floor w/ 9ft ceilings, LR, FDR & main level Family Rm w/ select red oak hardwood floors (choice of stain), custom woodwork, & crown moldings. Breathtaking custom EIK w/ hardwood floors, granite countertops, hi hats, top of the line stainless steel appliances, & sliding doors to backyard. Main level study or guest room w/ Fbth. Second floor large master suite w/ hardwood floors, hi hats, walk-in closet & MBR Fbth, 3 other BRS w/ hardwood floors, plenty of closets & storage, pull-down attic with hideaway stairs. Total of 4 BRS, 3 Fbths, plus study/guest room CAC, full unfinished basement w/ 8ft ceilings, plus laundry area with hook-up for washer/dryer. Gas heat, separate HW heater, 2-zone heat, 200-amp electric. Beautiful private backyard, deck. Sod front lawn, seed back lawn. Close to Bethpage State Park & Golf Course. Close to town, shopping & RR. Convenient to all transportation. Northside Elem School. Floor plan and survey attached. Architectural plans available upon request. House being built, estimated completion Sept/Oct 2026.
| Elementary School | Middle School | High School |
|---|---|---|
| Northside Elementary School | Howitt School Middle School | Farmingdale Senior High School |
| Price History | |
|---|---|
| 4/9/2026 | Listed $1,299,990 |
General Features
| Sewer | Public Sewer |
|---|---|
| Heating | Baseboard,Hot Water,Natural Gas |
| Cooling | Central Air |
| Utilities | Electricity Connected,Sewer Connected,Water Connected |
| Appliances | Dishwasher,Gas Cooktop,Gas Oven,Gas Range,Microwave,Oven,Refrigerator,Gas Water Heater |
| Garage Spaces | 1 |
| Patio/Porch Features | None |
| Architectural Style | Colonial,Victorian |
| Construction Materials | Stone,Vinyl Siding |
| Year Built | 2026 |
| Property Subtype | Single Family Residence |
| Tax Year | 2026 |
| County | Nassau County |
| Property Type | Residential |
| HOA | No |
| Facing Direction | North |
| Garage Y/N | Yes |
| Total Rooms | 9 |
| Full Baths | 3 |
| Directions | Hempstead Tpke (Rte 24) east,left/north on Merritts Rd,left on Toretta Ln. |
| High School | Farmingdale Senior High School |
| City | Oyster Bay |
| Senior Community Y/N | No |
| High School District | Farmingdale |
| Carport Y/N | No |
| Elementary School | Northside Elementary School |
| Property Attached Y/N | No |
| Middle/Junior High School | Howitt School |
| Additional Parcels Y/N | No |
| Building Area Units | Square Feet |
| Standard Status | Active |
| Middle/Junior School District | Farmingdale |
| Elementary School District | Farmingdale |
| PostalCity | Farmingdale |
| AttributionContact | 516-293-2323 |
| Listing Appliances | Dishwasher, Gas Cooktop, Gas Oven, Gas Range, Microwave, Oven, Refrigerator, Gas Water Heater |
Interior Features
| Interior Amenities | First Floor Full Bath,Cathedral Ceiling(s),Eat-in Kitchen,Entrance Foyer,Formal Dining,Granite Counters,Open Kitchen,Pantry,Walk-In Closet(s) |
|---|---|
| Basement | Full,Unfinished |
| Flooring | Ceramic Tile,Hardwood |
| Formal Dining | Yes |
| Basement Features | Full, Unfinished |
| Basement (Y/N) | Yes |
| Window Features | New Windows |
| Fireplace Y/N | No |
| Total Bedrooms | 4 |
| Eat-in Kitchen | Yes |
| Total Baths | 3 |
| General Features | First Floor Full Bath,Cathedral Ceiling(s),Eat-in Kitchen,Entrance Foyer,Formal Dining,Granite Counters,Open Kitchen,Pantry,Walk-In Closet(s) |
| Walk-In Closet | Yes |
| Entrance Foyer | Yes |
Exterior Features
| Parking Features | Attached,Driveway |
|---|---|
| Water Source | Public |
| Parking Features | Attached, Driveway |
| Foundation Details | Concrete Perimeter |
| Spa | No |
| Waterfront Y/N | No |
| Horse Y/N | No |
Amenities
- Foreclosure
- Views
- Short Sale
- New Construction
- Adult 55+
- Lease To Own
- No HOA Fees
- Furnished
- Primary On Main
- Air Conditioning
- Seller Finance
- Green
- Fixer Upper
- Horse
- Golf
- Fireplace
- Deck
- Garage
- Basement
- Pool
Property vs Single Family Average in 11735
Price
Year Built
Visits
 The Greater Syracuse Association of REALTORS ®: The data relating to real estate on this web site comes in part from the Internet Data Exchange (IDX) Program of the CNYIS, powered by CNYIS. Real estate listings held by firms other than Frontline Realty Group, are marked with the IDX logo and detailed information about them includes the Listing Broker's Firm Name. All information deemed reliable but not guaranteed and should be independently verified. All properties are subject to prior sale, change
 ©2019 Global Multiple Listing Service, Inc. The data relating to real estate on this website comes in part from the Internet Data Exchange program of the GMLS. All information is deemed reliable but not guaranteed and should be independently verified. All properties subject to prior sale, change, or withdrawal. Neither listing broker(s), GMLS shall be responsible for any typographical errors, misinformation, or misprints, and shall be held totally harmless from any damages arising from reliance
 The data relating to real estate on this web site comes in part from the Internet Data Exchange (IDX) Program of NYSAMLS. Real estate listings held by firms other than Frontline Realty Group, are marked with the IDX logo and detailed information about them includes the Listing Brokers Firm Name.
Disclaimer: All information deemed reliable but not guaranteed and should be independently verified. All properties are subject to prior sale, change or withdrawal. Neither the listing broker(s) nor Frontline
The data relating to real estate on this web site comes in part from the Internet Data Exchange (IDX) Program of NYSAMLS. Real estate listings held by firms other than Frontline Realty Group, are marked with the IDX logo and detailed information about them includes the Listing Brokers Firm Name.
Disclaimer: All information deemed reliable but not guaranteed and should be independently verified. All properties are subject to prior sale, change or withdrawal. Neither the listing broker(s) nor Frontline
 OneKey® MLS required Copyright, Source of Data and Disclaimer for IDX display
Information Copyright 2026, OneKey® MLS. All Rights Reserved.
The source of the displayed data is either the property owner or public record provided by non-governmental third parties. It is believed to be reliable but not guaranteed. This information is provided exclusively for consumers' personal, non-commercial use.
The data relating to real estate for sale on this website comes in part from the
OneKey® MLS required Copyright, Source of Data and Disclaimer for IDX display
Information Copyright 2026, OneKey® MLS. All Rights Reserved.
The source of the displayed data is either the property owner or public record provided by non-governmental third parties. It is believed to be reliable but not guaranteed. This information is provided exclusively for consumers' personal, non-commercial use.
The data relating to real estate for sale on this website comes in part from the
